
Views
Address
150 Stella Court, Clayton, NC
Price
$ 1,549,900
Property Attributes
- MLS#10186913
- TypeSingle Family
- Listing Status Pending
- CountyJohnston
- CityClayton
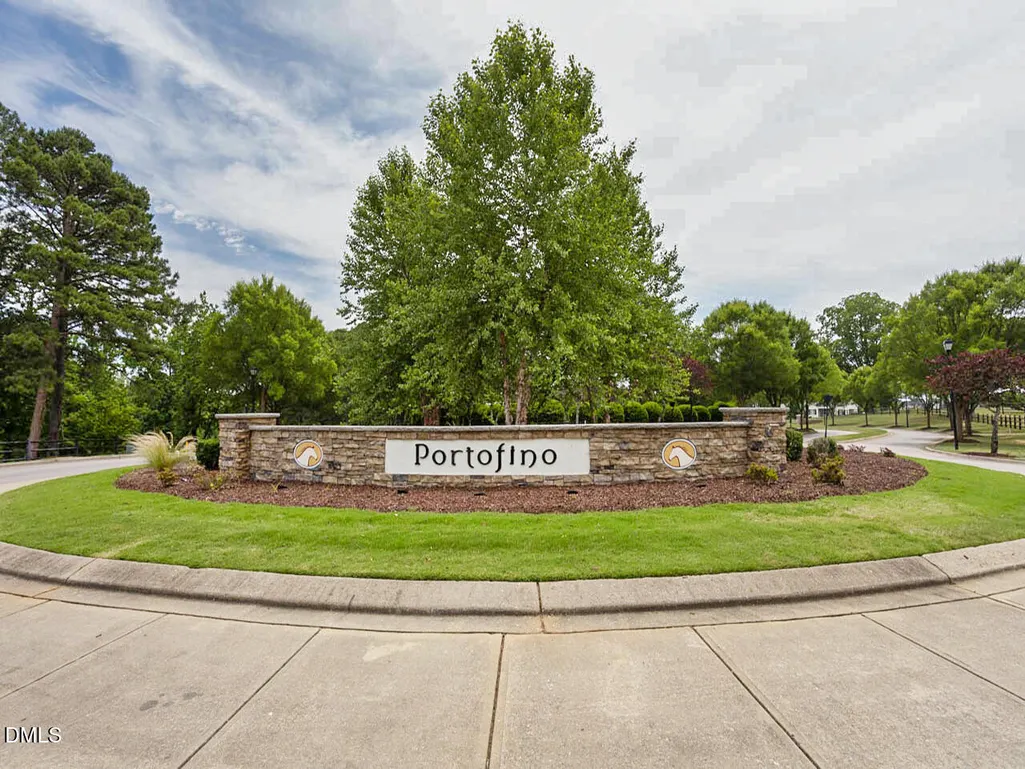
- NeighborhoodPortofino
- Zip27527
- StyleModern, Transitional
- Year Built2023
- Price$ 1,549,900
- Bedrooms4
- Full Bathrooms4
- Half Bathrooms1
- Sqr Footage4589
- Lot Size1.64 Acres
Data Source:
Triangle MLS (TMLS)
Property Description
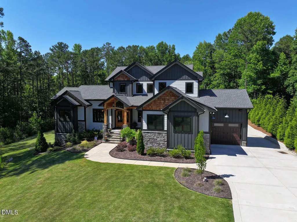
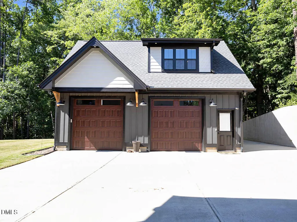
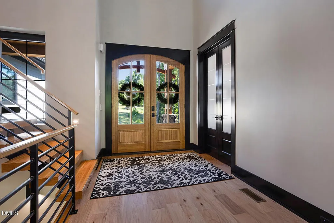
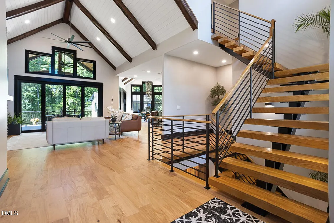
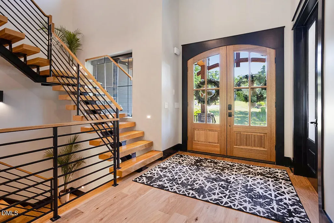
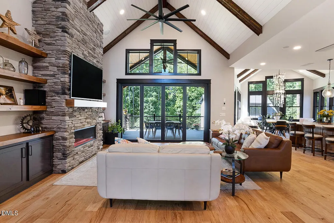
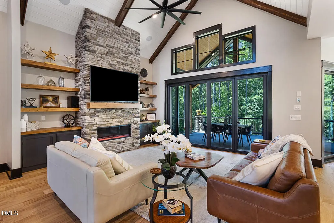
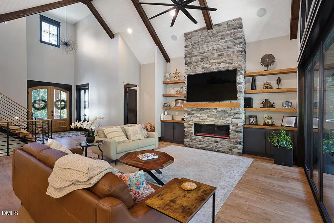
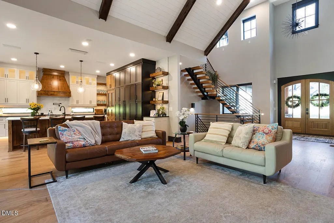
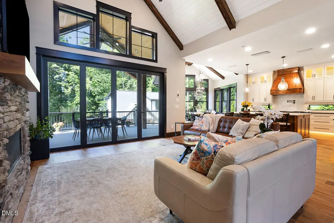
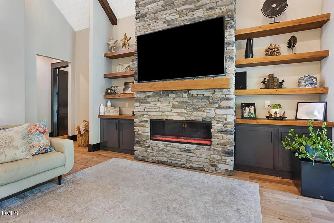
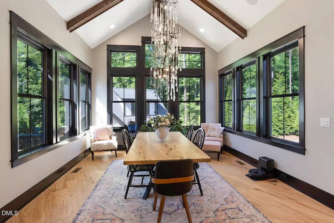
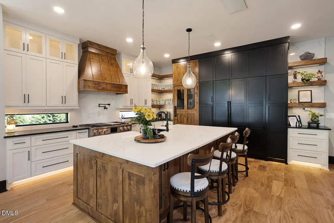
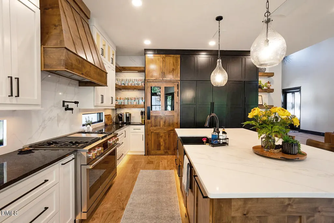
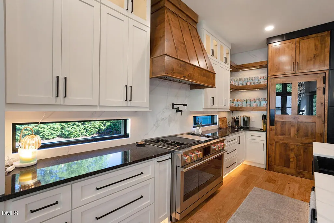
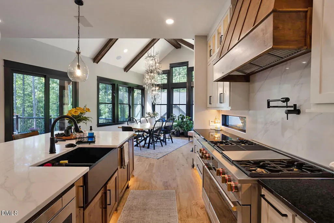
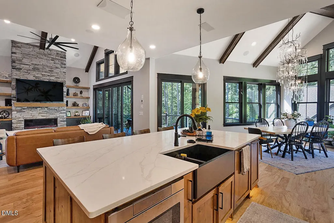
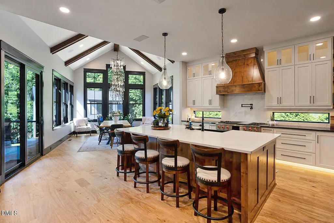
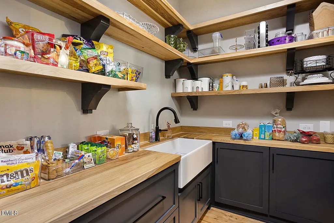
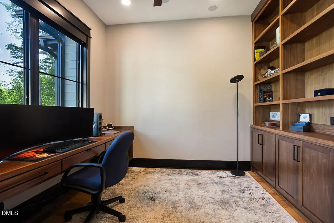
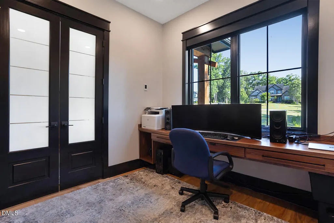
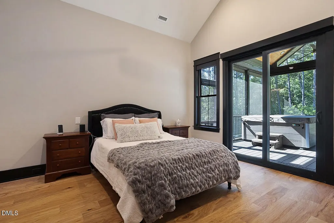
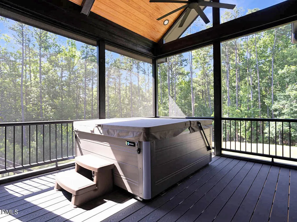
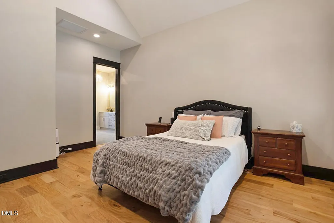
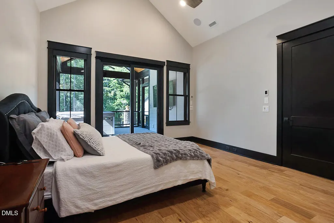
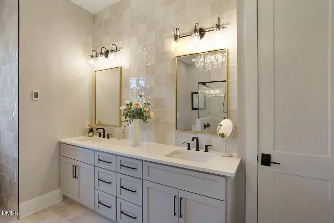
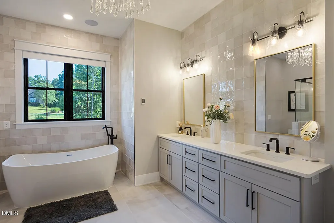
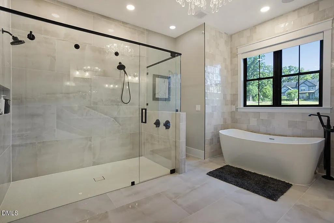
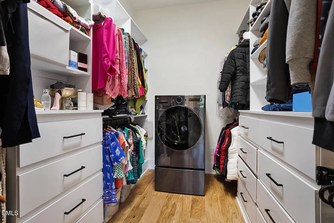
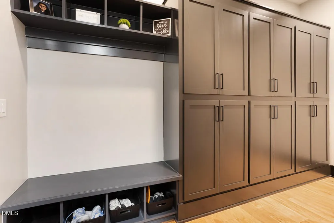
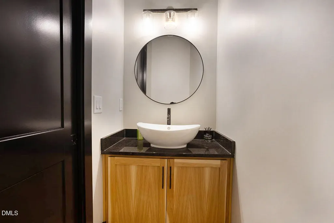
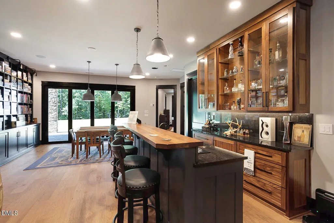
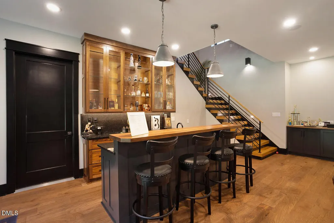
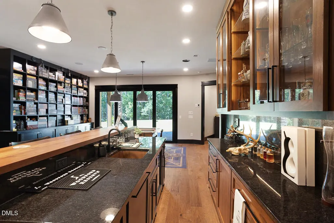
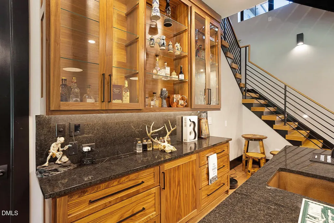
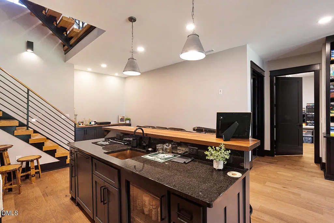
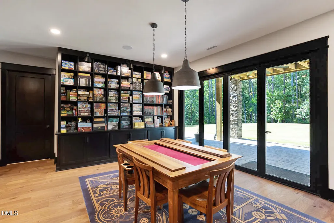
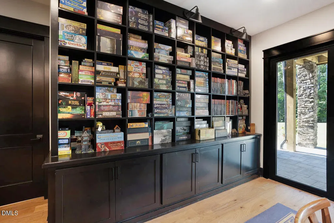
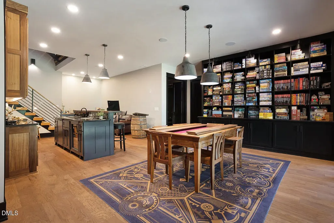
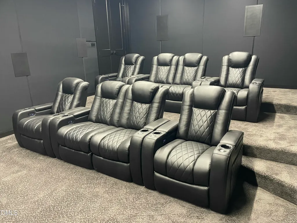
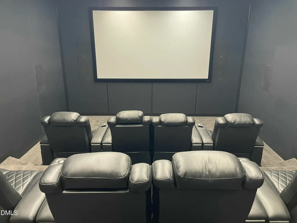
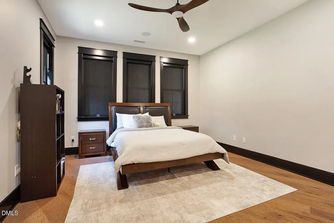
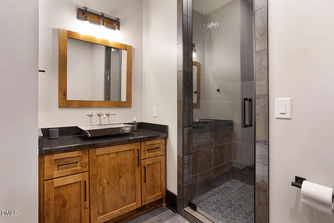
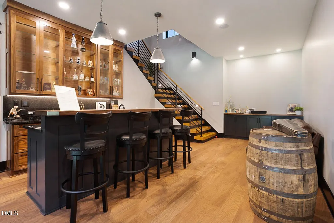
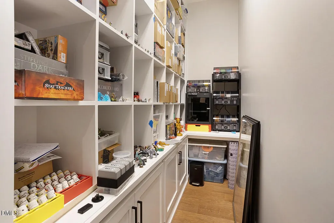
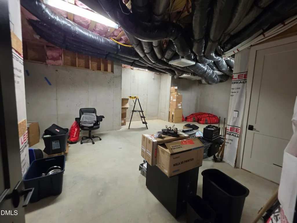
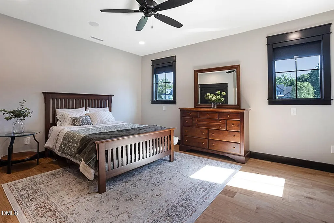
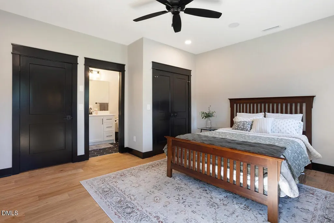
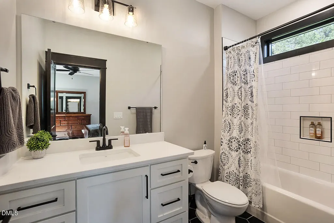
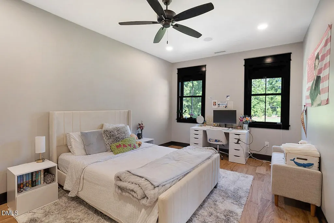
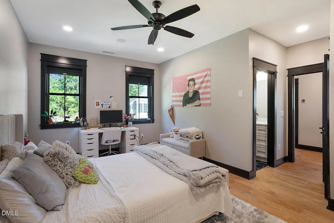
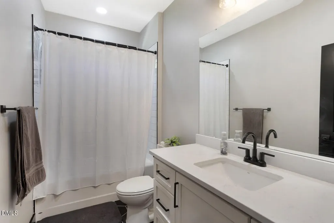
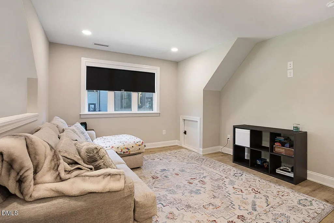
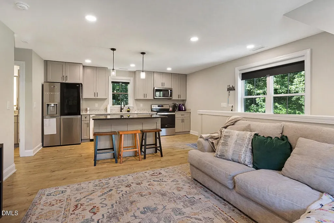
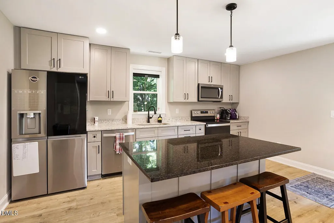
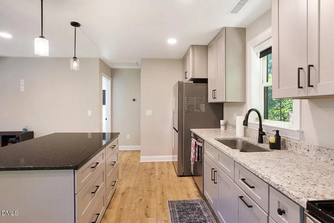
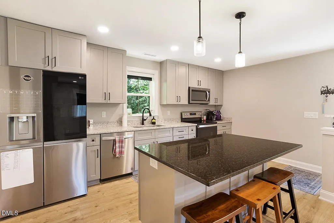
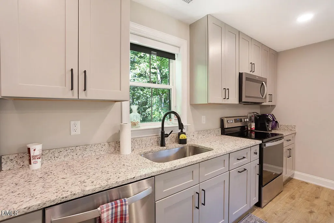
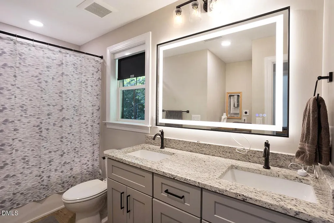
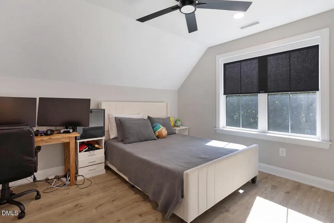
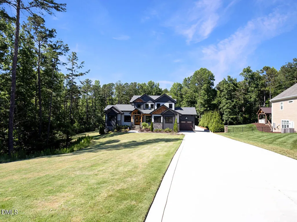
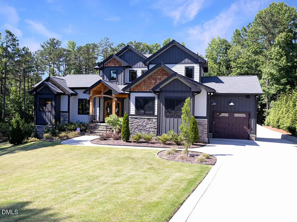
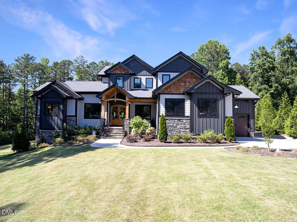
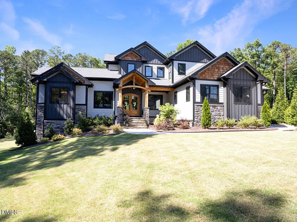
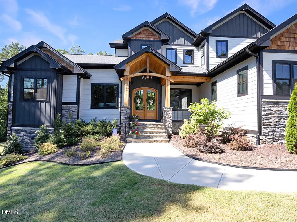
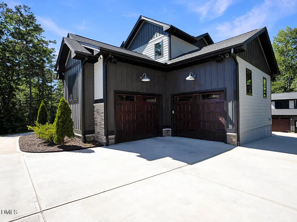
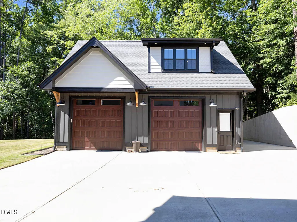
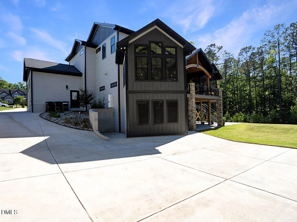
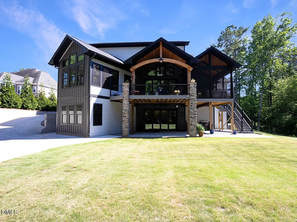
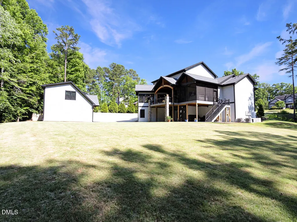
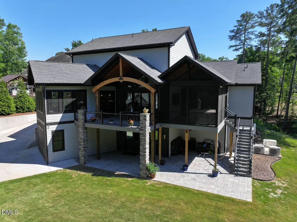
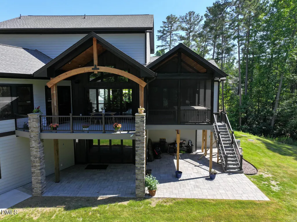
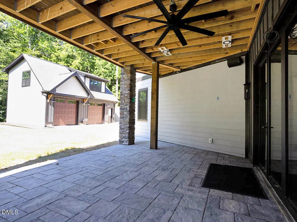
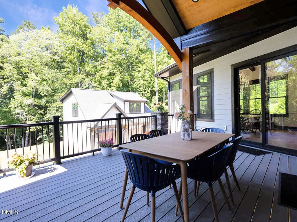
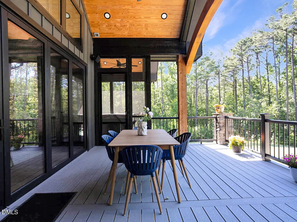
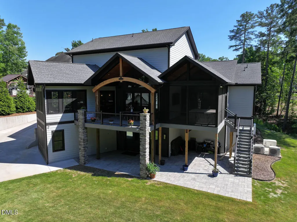
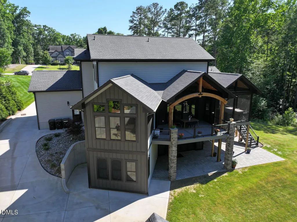
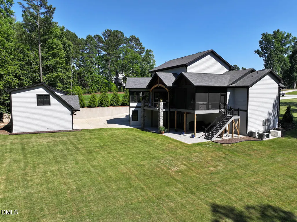
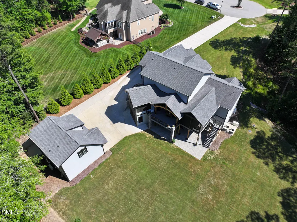
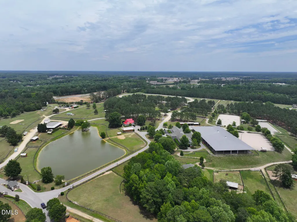
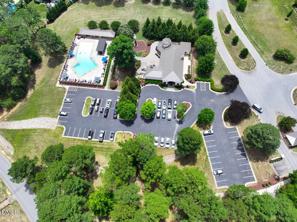
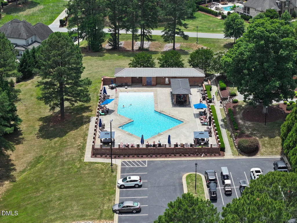
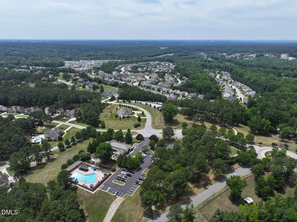
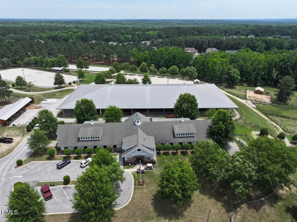
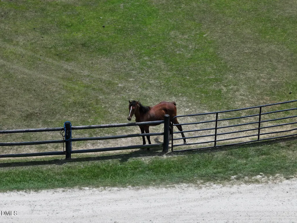
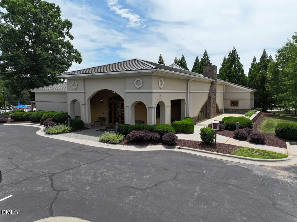
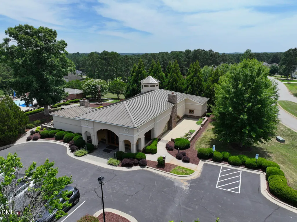
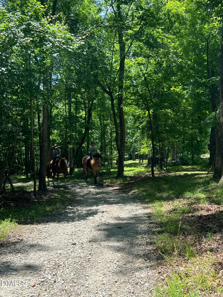
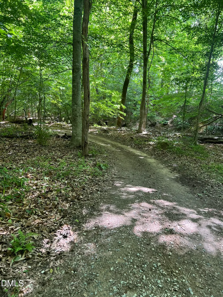
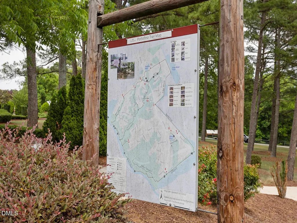
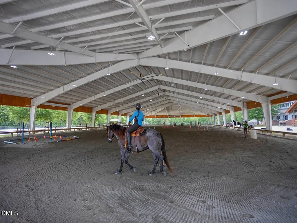
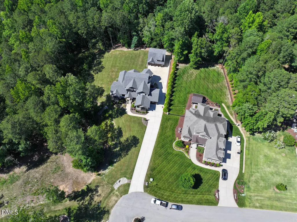
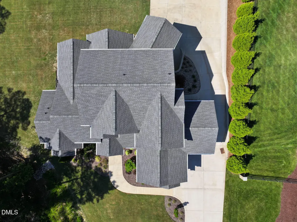
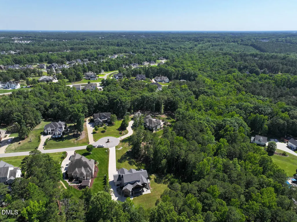
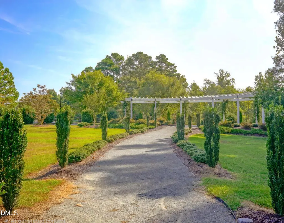
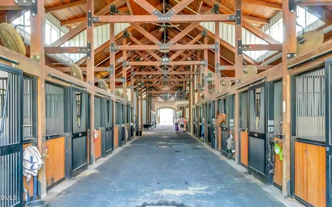
Luxurious resort-style living awaits in Portofino, a premier gated equestrian community on the scenic Neuse River. This breathtaking estate features a vaulted dining room, an executive home office, and a massive, vaulted family room with a stone fireplace that opens directly into a gourmet chef's kitchen with granite countertops, premium quartz island and a hidden scullery. Main home features 4589 sq ft of living space over 3 levels. The main residence offers 4 bedrooms and 4.5 baths, highlighting a private owner's suite with a custom double shower, an attached screened porch, and a personal hot tub. Designed for grand-scale hosting, the fully finished basement includes a spacious recreation room with a custom bar, a game room, a private guest suite, a collectibles room, media room & a 534 sq ft unfinished storage area with an interior entrance and a walk-out to the lower patio. Automotive enthusiasts will appreciate the dual-entry 2-car attached garage and the fully climate-controlled 2-bay detached garage. Above the detached garage, discover a private, self-contained 680 sq ft guest apartment perfect for an in-law suite. Offering a total combined 5269 finished square footage, the property features beautifully manicured sodded yards flowing seamlessly into a private, mature, wooded backdrop with the walking trail accessible from the backyard. Enjoy unmatched neighborhood amenities including world-class horse facilities, riding trails, miles of walking paths, multiple pools, and a grand clubhouse. City amenities: minutes to shopping, dining, entertainment, easy access to major highways. Strategically located in Clayton with quick/convenient access to world-class hospitals and the Research Triangle Park (RTP).
| Elementary School | Middle School | High School |
|---|---|---|
| Johnston - Thanksgiving Elementary School Elementary School | Johnston - Archer Lodge Middle Middle School | Johnston - Corinth Holders High School High School |
| Price History | |
|---|---|
| 8/25/2026 | Listed $1,549,900 |
General Features
| Sewer | Septic Tank |
|---|---|
| Heating | Fireplace(s),Floor Furnace,Forced Air,Natural Gas,Zoned |
| Cooling | Central Air,Zoned |
| Utilities | Cable Connected,Electricity Connected,Natural Gas Connected,Phone Available,Water Connected |
| Roof | Architectural Shingle |
| Appliances | Built-In Gas Range,Dishwasher,Exhaust Fan,Gas Water Heater,Microwave,Plumbed For Ice Maker,Range Hood,Self Cleaning Oven,Stainless Steel Appliance(s),Tankless Water Heater,Wall Oven,Wine Cooler |
| Zoning | RAG |
| HOA Fee | 175 |
| Garage Spaces | 2 |
| Association Fee Includes | Maintenance Grounds,Road Maintenance,Snow Removal |
| Patio/Porch Features | Covered,Deck,Front Porch,Patio,Rear Porch,Screened |
| Architectural Style | Modern,Transitional |
| Construction Materials | Cedar,Fiber Cement,Stone |
| Year Built | 2023 |
| View | Neighborhood,Trees/Woods |
| Stories Count | 3 |
| Levels | Three Or More |
| Property Subtype | Single Family Residence |
| Community Features | Clubhouse,Fishing,Fitness Center,Gated,Pool,Stable(s),Street Lights,Tennis Court(s) |
| Assoc Fee Paid Per | Monthly |
| County | Johnston |
| New Construction | false |
| Property Type | Residential |
| Association Amenities | Basketball Court,Clubhouse,Fitness Center,Gated,Jogging Path,Landscaping,Maintenance Grounds,Management,Pond Year Round,Pool,Recreation Facilities,Snow Removal,Tennis Court(s),Trail(s) |
| HOA | true |
| Attached Garage | true |
| Subdivision Name | Portofino |
| Garage Y/N | true |
| Other Structures | Guest House,Second Garage |
| Total Rooms | 14 |
| Full Baths | 4 |
| Status | Pending |
| Directions | Hwy 70 (Business) thru Clayton. Turn onto Hwy 42E. Turn Right into Portofino. Go around the roundabout and down the hill. Turn Right onto Stella Court. Home in cul-de-sac on Right. |
| High School | Johnston - Corinth Holders High School |
| City | Clayton |
| Senior Community Y/N | false |
| Open Parking Spaces | 8 |
| Lot Size Units | Acres |
| Lot Size Square Feet | 71438 |
| Carport Y/N | false |
| Spa Features | Private |
| Elementary School | Johnston - Thanksgiving Elementary School |
| Tax Annual Amount | 7178.48 |
| Middle/Junior High School | Johnston - Archer Lodge Middle |
| Structure Type | House,Site Built |
| Builder Name | To Be Added |
| Standard Status | Pending |
Interior Features
| Interior Amenities | Apartment/Suite,Bar,Bathtub/Shower Combination,Beamed Ceilings,Bookcases,Built-in Features,Butler's Pantry,Ceiling Fan(s),Chandelier,Crown Molding,Double Vanity,Eat-in Kitchen,Entrance Foyer,Granite Counters,High Ceilings,High Speed Internet,Kitchen Island,Open Floorplan,Pantry,Primary Downstairs,Quartz Counters,Separate Shower,Smooth Ceilings,Storage,Vaulted Ceiling(s),Walk-In Closet(s),Walk-In Shower,Wet Bar,Wired for Sound |
|---|---|
| Basement | Daylight,Exterior Entry,Finished,Full,Heated,Interior Entry,Storage Space,Sump Pump,Walk-Out Access |
| Flooring | Hardwood,Tile |
| Total Fireplaces | 1 |
| Fireplace Features | Family Room,Gas |
| Air Conditioning Y/N | true |
| Heating Y/N | true |
| Window Features | Blinds,Insulated Windows |
| Fireplace Y/N | true |
| Above Grade Finished Area | 3063 |
| Half Baths | 1 |
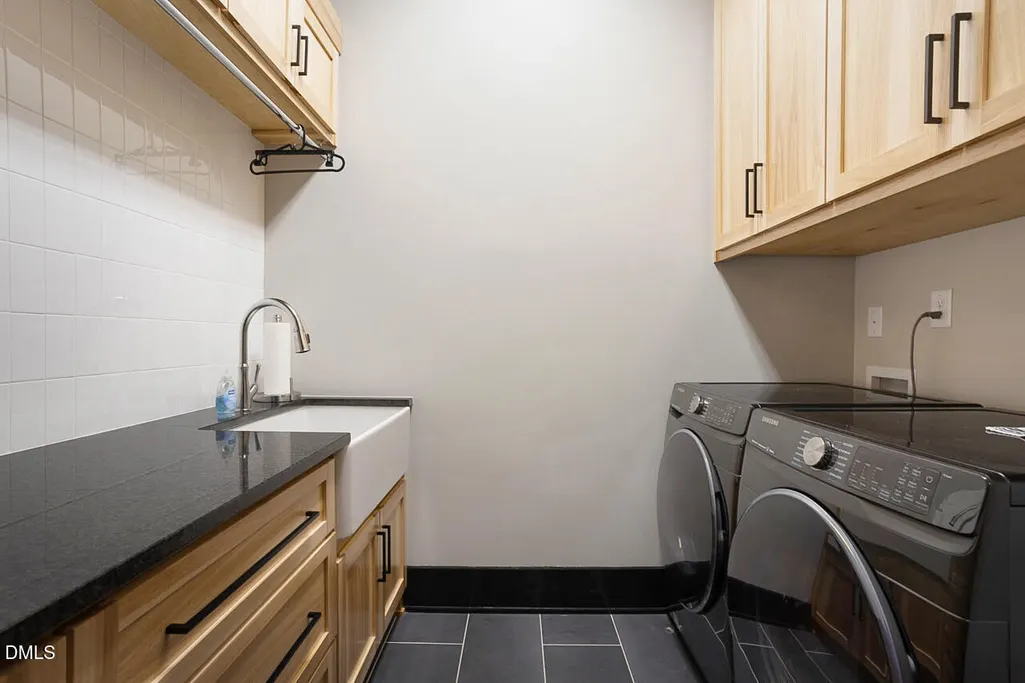
| Laundry Features | Electric Dryer Hookup,Laundry Room,Main Level,Multiple Locations,Sink,Washer Hookup |
| Total Bedrooms | 4 |
| Below Grade Finished Area | 1526 |
| Above Grade Finished Area Source | Other |
| Total Baths | 5 |
Exterior Features
| Exterior Amenities | Lighting,Private Yard,Rain Gutters |
|---|---|
| Fencing | None |
| Parking Features | Attached,Concrete,Driveway,Garage,Garage Door Opener,Garage Faces Front,Garage Faces Side,Heated Garage,Inside Entrance,Private |
| Lot Features | Back Yard,Close to Clubhouse,Cul-De-Sac,Front Yard,Hardwood Trees,Landscaped,Pie Shaped Lot,Private,Sloped,Wooded |
| Water Source | Public |
| Lot Size Area | 1.64 |
| Foundation Details | Combination |
| Spa | true |
| Building Area Total | 4589 |
| Lot Size Acres | 1.64 |
| Road Surface Type | Asphalt |
| Waterfront Y/N | false |
| Road Frontage Type | Private Road |
| Horse Y/N | true |
Amenities
- Foreclosure
- Views
- Short Sale
- New Construction
- Adult 55+
- Lease To Own
- No HOA Fees
- Furnished
- Primary On Main
- Air Conditioning
- Seller Finance
- Green
- Fixer Upper
- Horse
- Golf
- Fireplace
- Deck
- Garage
- Basement
- Pool
Property vs Single Family Average in 27527
Price
Year Built
In The Neighborhood
Just Listed
Clayton
$ 799,900
213 Allesandra Drive
Clayton, NC 27527
- Type
- Single Family
- Size
- 2,943 SqFt
- Rooms
- 3 Beds + 3.5 Baths

Open House
Clayton
$ 949,000
45 Costa Court
Clayton, NC 27527
- Type
- Single Family
- Size
- 3,851 SqFt
- Rooms
- 4 Beds + 4 Baths
Clayton
$ 775,000
153 Syracuse Drive
Clayton, NC 27527
- Type
- Single Family
- Size
- 3,424 SqFt
- Rooms
- 4 Beds + 3.5 Baths
Water Views
Clayton
$ 1,000,000
27 Persano Lane
Clayton, NC 27527
- Type
- Single Family
- Size
- 2,924 SqFt
- Rooms
- 3 Beds + 4 Baths
Clayton
$ 989,000
67 Costa Court
Clayton, NC 27527
- Type
- Single Family
- Size
- 3,972 SqFt
- Rooms
- 3 Beds + 2.5 Baths
Clayton
$ 800,000
388 Bonaventure Drive
Clayton, NC 27527
- Type
- Single Family
- Size
- 3,426 SqFt
- Rooms
- 4 Beds + 3.5 Baths
Views
Clayton
$ 2,200,000
1351 Portofino Drive
Clayton, NC 27527
- Type
- Single Family
- Size
- 9,216 SqFt
- Rooms
- 4 Beds + 5 Baths
Clayton
$ 1,185,000
370 Bellini Drive
Clayton, NC 27527
- Type
- Single Family
- Size
- 3,963 SqFt
- Rooms
- 4 Beds + 4.5 Baths
Open House
Clayton
$ 785,000
41 Bonaventure Drive
Clayton, NC 27527
- Type
- Single Family
- Size
- 3,398 SqFt
- Rooms
- 5 Beds + 3.5 Baths
Clayton
$ 659,900
62 Bonaventure Drive
Clayton, NC 27527
- Type
- Single Family
- Size
- 2,649 SqFt
- Rooms
- 5 Beds + 3 Baths
Clayton
$ 890,000
58 Arrezzo Drive
Clayton, NC 27527
- Type
- Single Family
- Size
- 3,037 SqFt
- Rooms
- 4 Beds + 2.5 Baths
Clayton
$ 749,947
297 Bonaventure Drive
Clayton, NC 27527
- Type
- Single Family
- Size
- 3,562 SqFt
- Rooms
- 4 Beds + 3.5 Baths

 The data relating to real estate on this web site comes in part from the Internet Data Exchange program of Hive MLS LLC, and is updated as of September 12, 2026 8:28 PM UTC All information is deemed reliable but not guaranteed and should be independently verified. All properties are subject to prior sale, change, or withdrawal. Neither listing broker(s) nor FAB Real Estate Services shall be responsible for any typographical errors, misinformation, or misprints, and shall be held totally harmless
