
Views

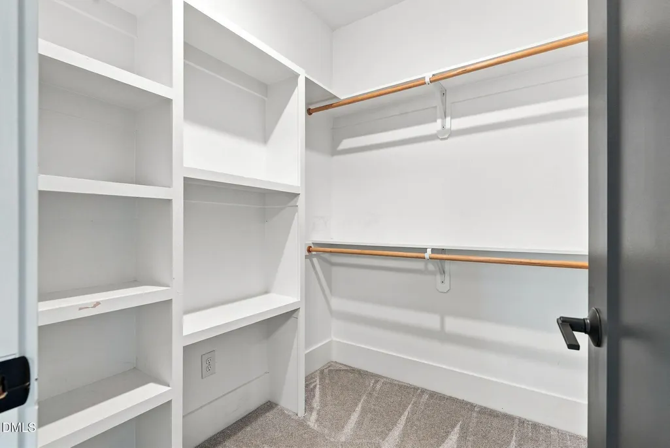
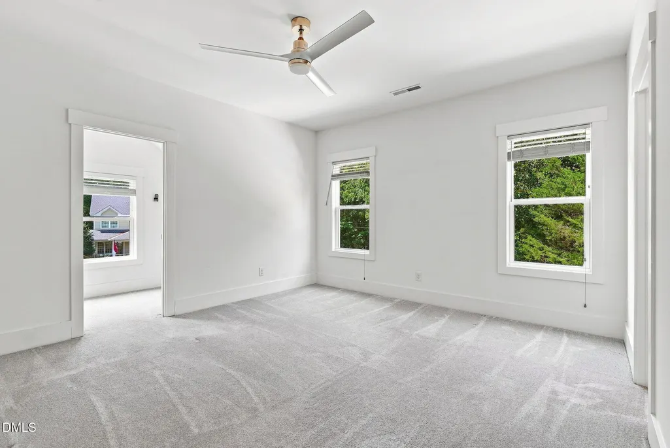
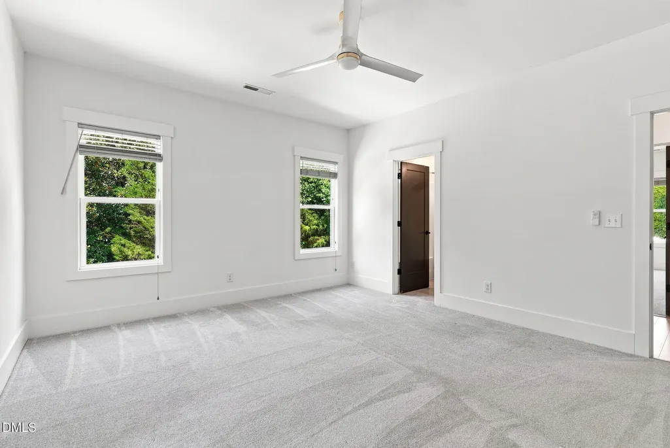
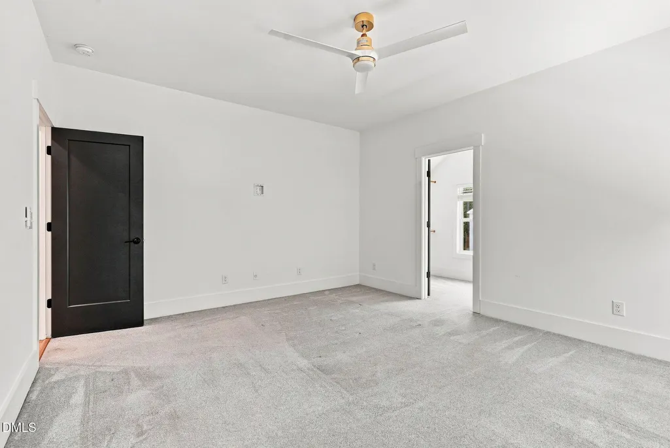
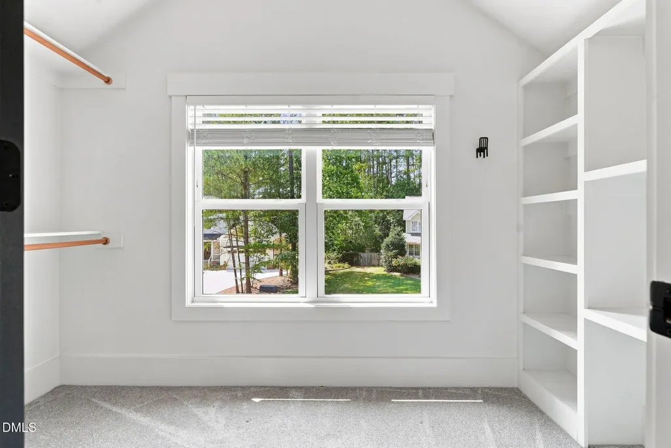
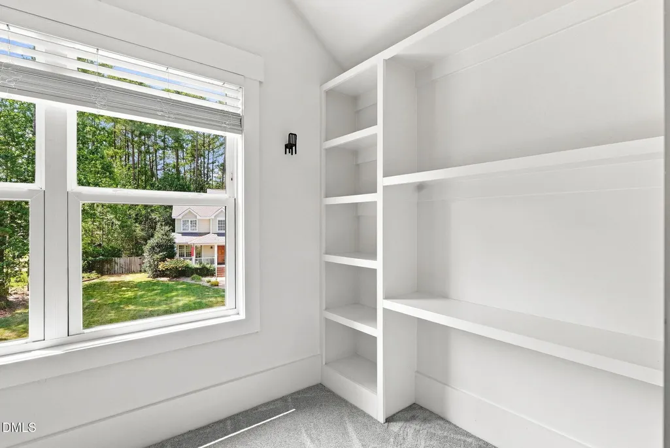
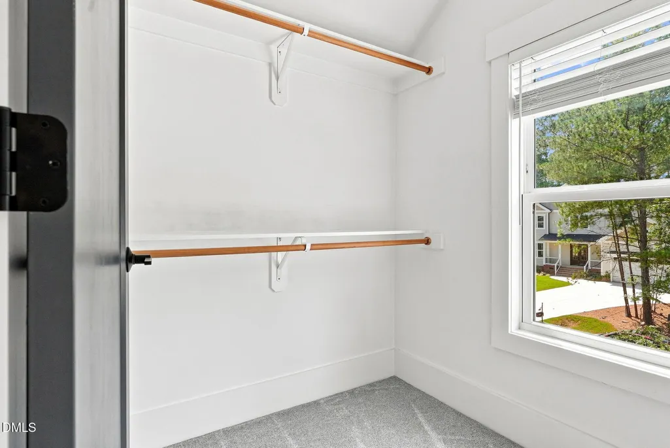
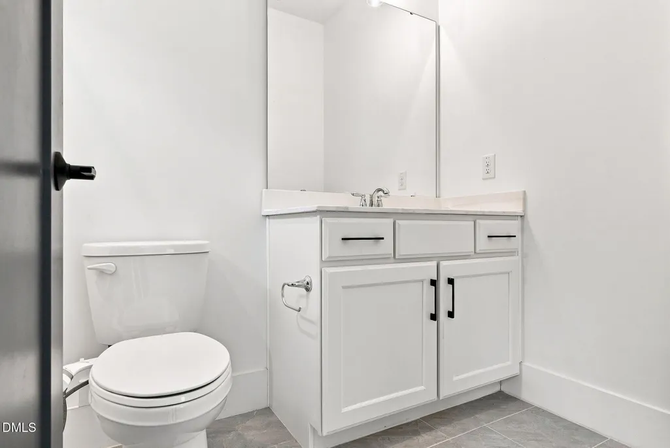
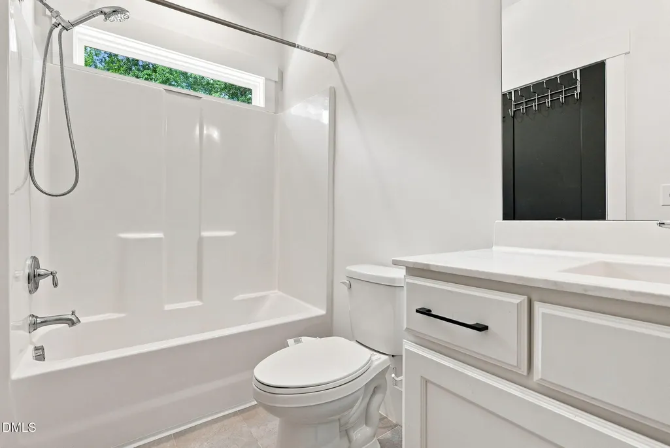
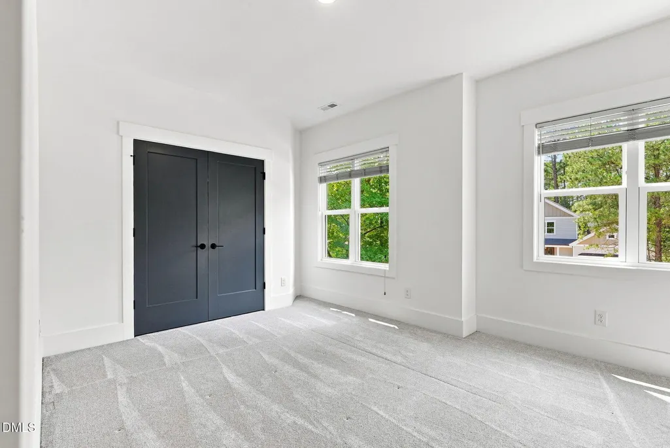
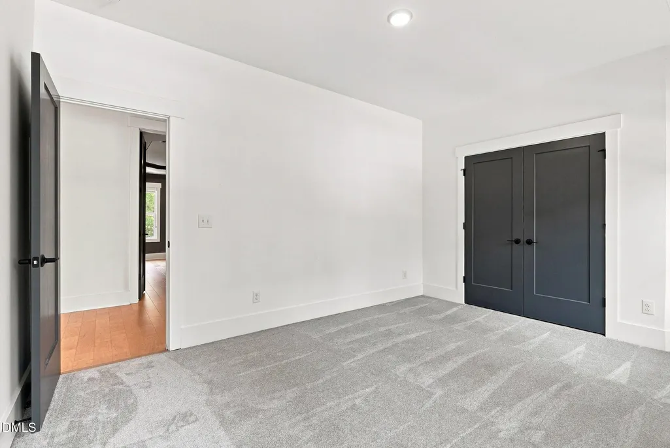
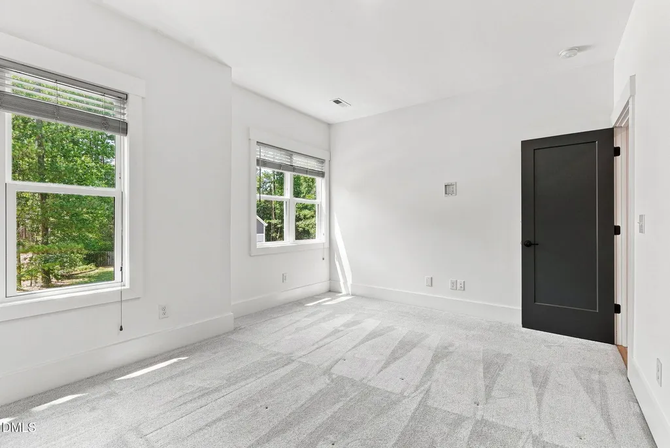
Address
15032 Westerfield Road, Wake Forest, NC
Price
$ 799,000
Property Attributes
- MLS#10188109
- TypeSingle Family
- Listing Status Active
- CountyWake
- CityWake Forest
- NeighborhoodDevonshire
- Zip27587
- StyleCraftsman
- Year Built2022
- Price$ 799,000
- Bedrooms3
- Full Bathrooms4
- Half Bathrooms0
- Sqr Footage3419
- Lot Size0.47 Acres
Data Source:
Triangle MLS (TMLS)
Property Description
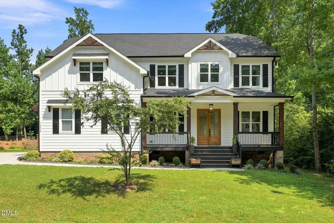
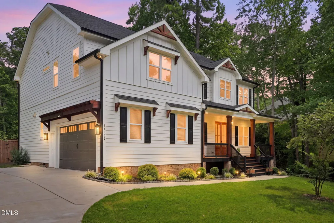
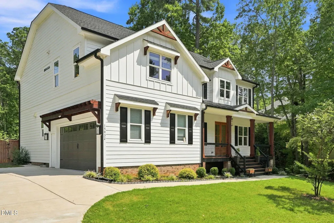
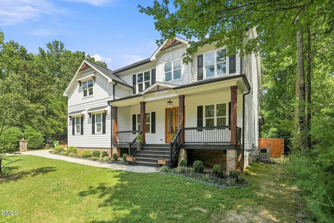
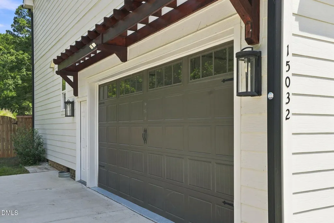
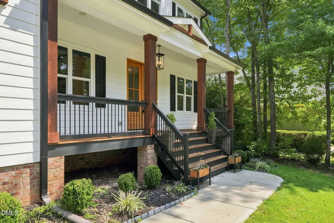
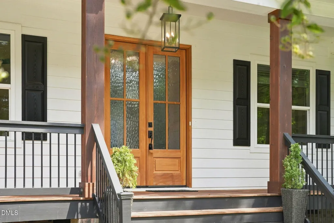
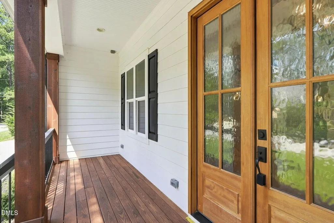
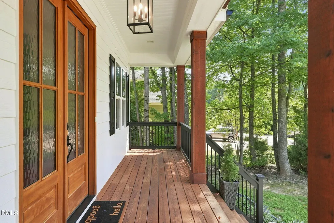
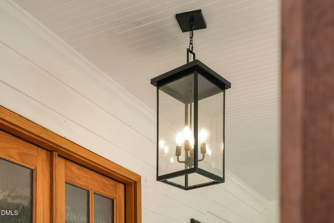
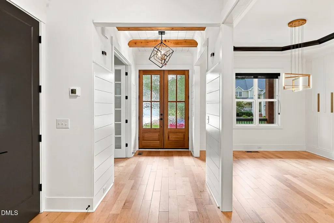
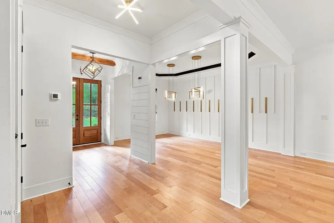
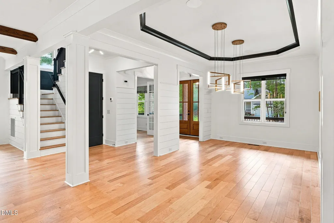
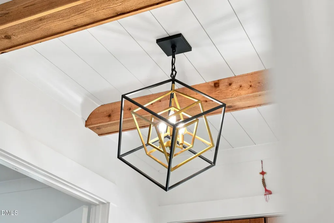
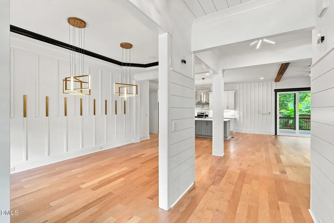
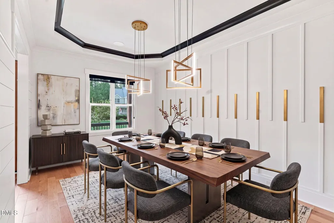
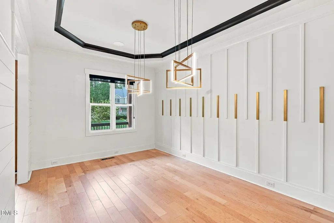
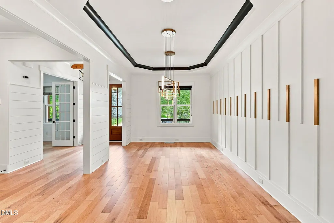
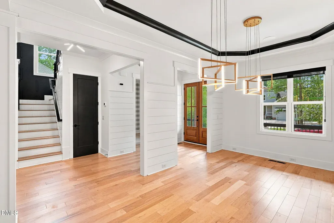
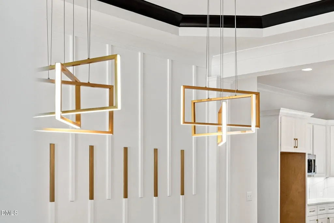
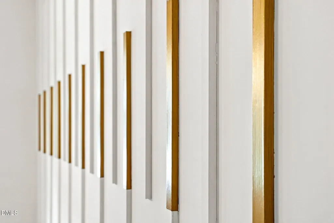
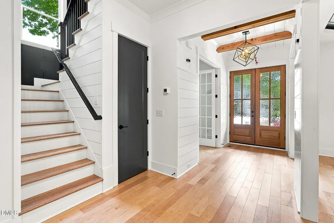
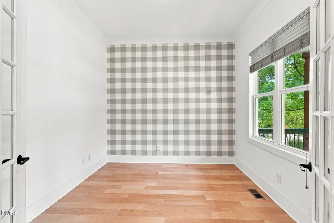
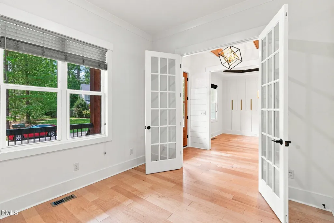
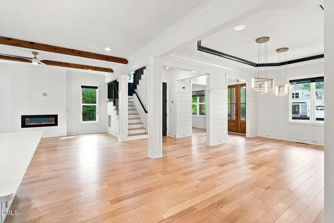
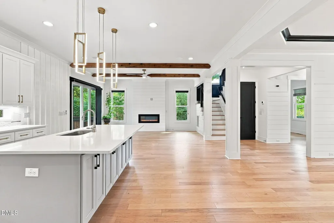
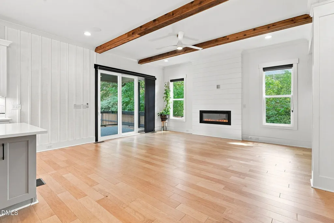
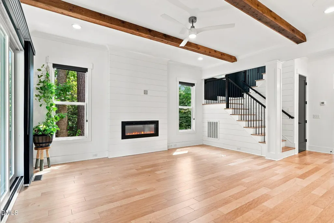
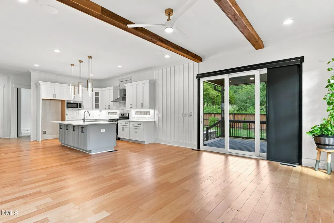
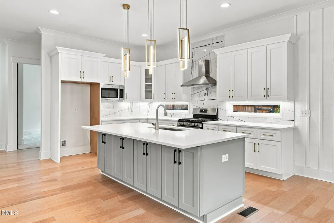
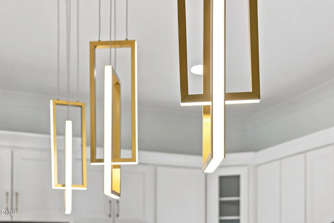
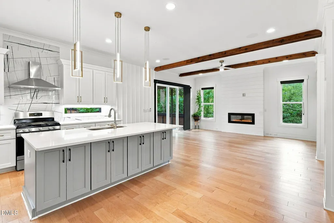
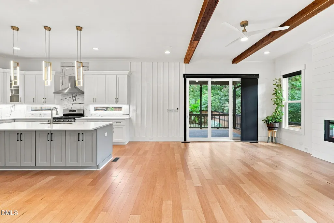
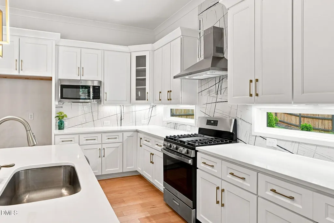
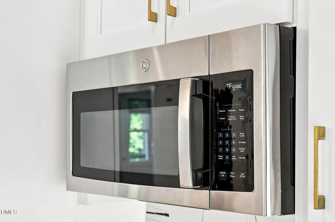
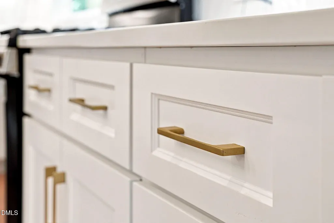
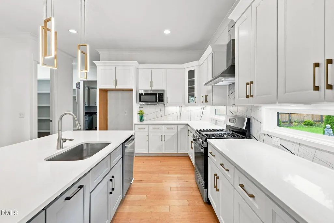
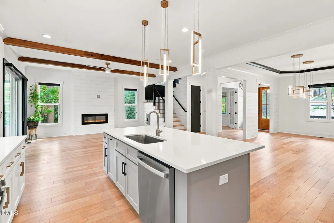
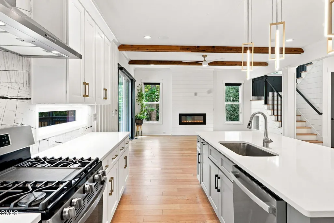
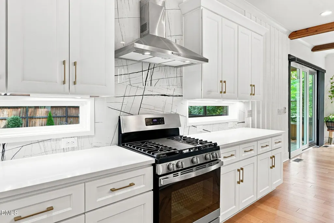
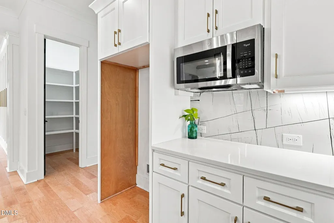
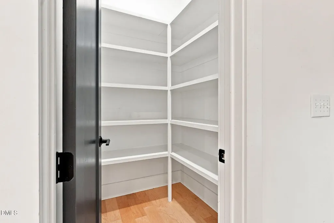
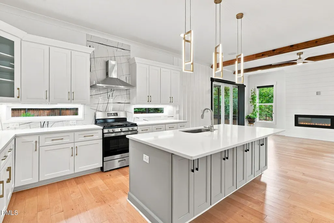
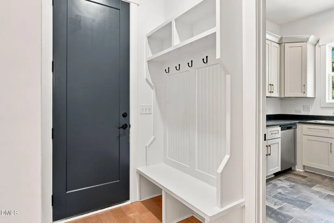
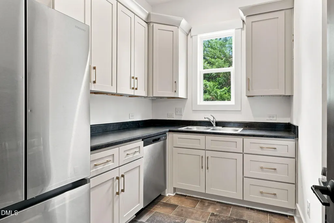
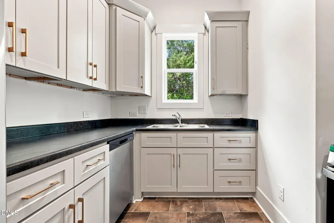
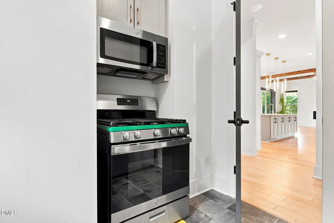
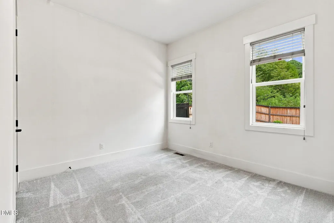
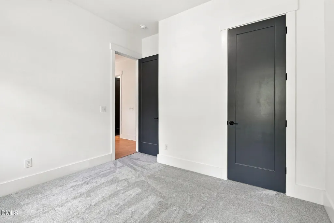
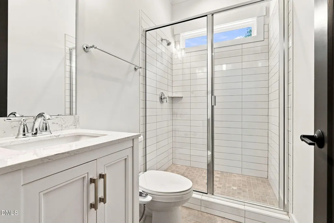
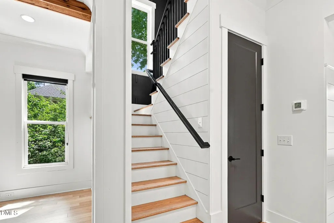
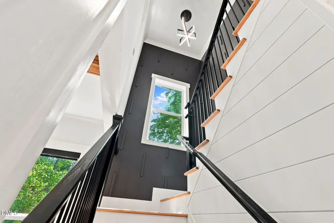
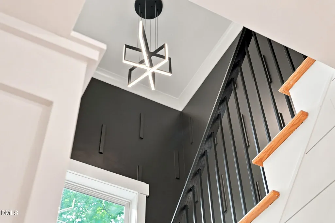
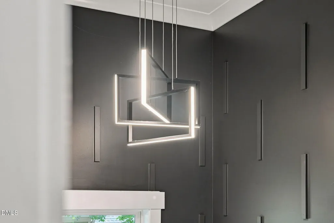
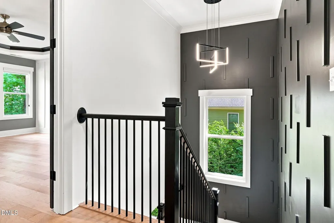
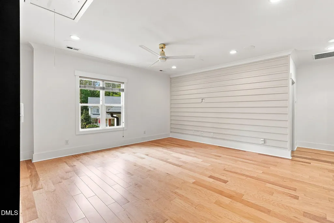
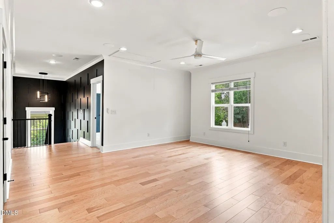
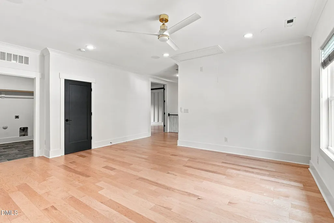
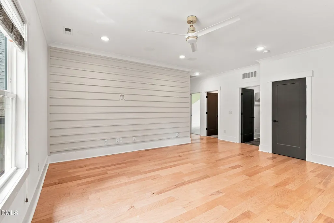
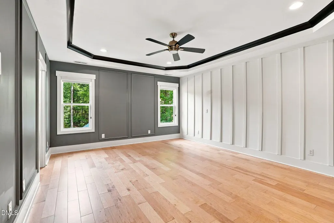
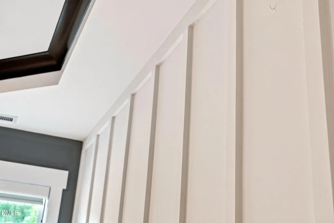
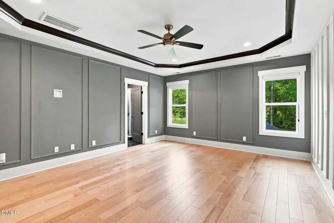
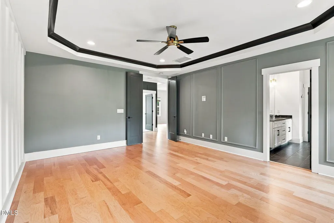
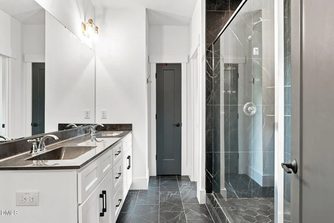
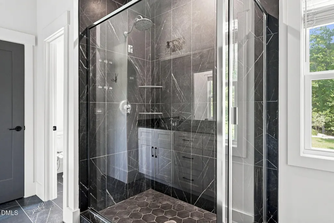
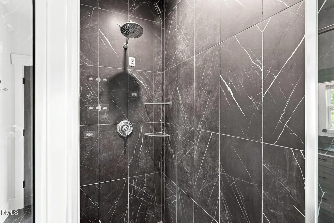
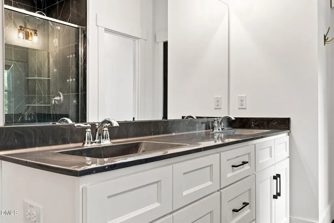
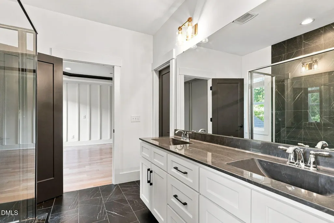
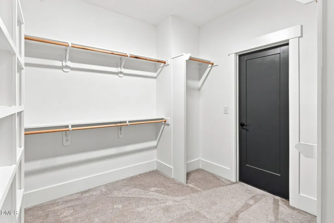
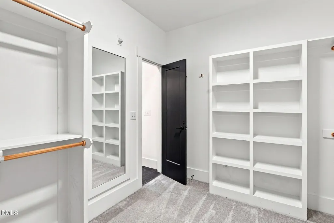
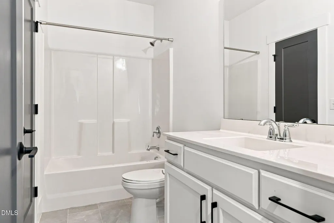
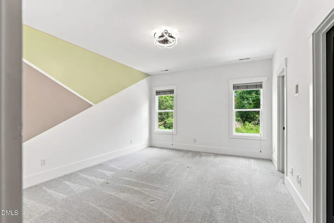
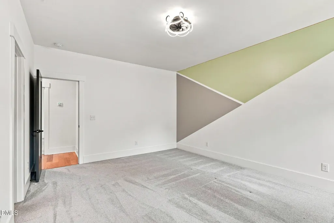
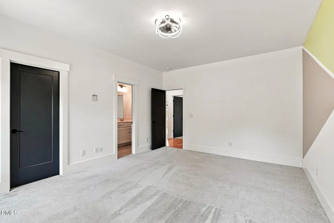
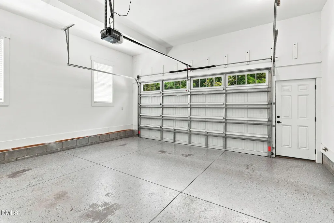
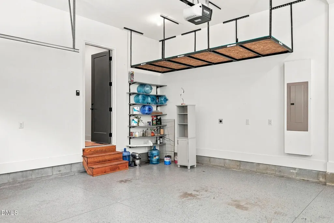
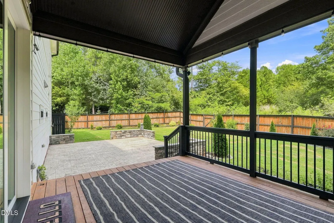
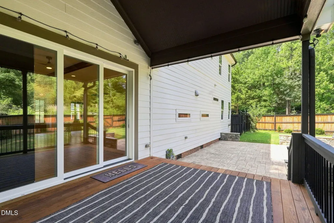
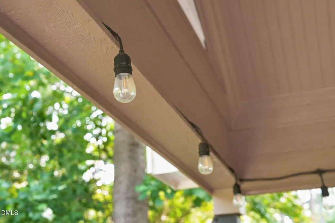
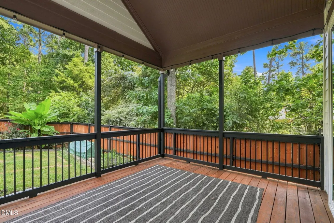
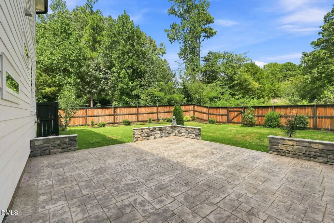
Welcome to 15032 Westerfield Road in desirable Devonshire neighborhood close to Falls Lake, where thoughtful design, flexible living spaces and custom details come together beautifully. This custom built 3 bedroom home offers an impressive floor plan with a first floor bedroom and full bath, perfect for guests plus a dedicated office for working from home. The light filled main living area features hardwood floors, exposed wood beams, a sleek fireplace and access to the outdoor living space. The kitchen is a showstopper with an oversized island, abundant cabinetry, quartz countertops, statement lighting and a separate scullery that provides additional prep and storage space while keeping the main kitchen ready for entertaining. A convenient drop zone and side load garage add everyday functionality. Upstairs, the spacious primary suite features architectural wall details, a tray ceiling and a beautifully finished bath with dual vanities and an oversized tiled shower. A third bedroom, loft, separate den and bonus room provide incredible flexibility for movie nights, hobbies, exercise, play space or additional work-from-home options. Throughout the home, you'll find distinctive millwork, shiplap accents, designer lighting, warm wood details and modern finishes that give this home its own personality. A covered front porch, wooded setting, covered back porch, patio, fenced landscaped yard and striking modern farmhouse exterior complete the package. So much space, style and versatility in Wake Forest's Devonshire! Septic system perks for 3 bedrooms while 6 people can live in this home (2 people per bedrooms).
| Elementary School | Middle School | High School |
|---|---|---|
| Wake - Pleasant Union Elementary Elementary School | Wake - Wakefield Middle Middle School | Wake - Wakefield High High School |
| Price History | |
|---|---|
| 8/27/2026 | Listed $799,000 |
General Features
| Sewer | Septic Tank |
|---|---|
| Heating | Central,Fireplace(s),Forced Air,None |
| Cooling | Ceiling Fan(s),Central Air,Dual |
| Utilities | Cable Available,Electricity Connected,Natural Gas Connected |
| Roof | Shingle |
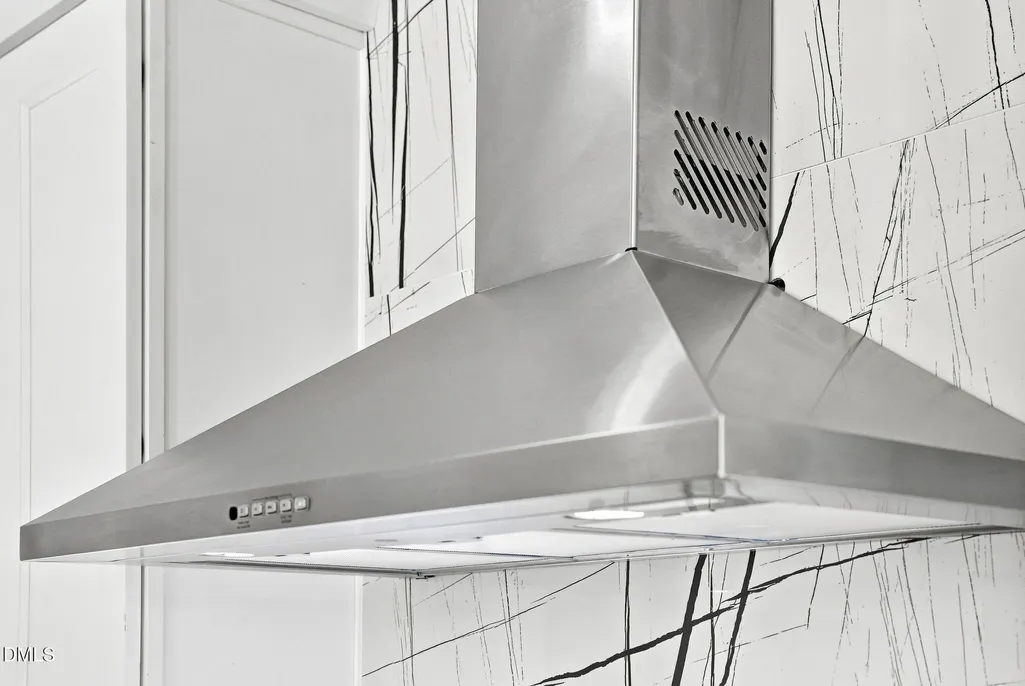
| Appliances | Dishwasher,Free-Standing Gas Range,Free-Standing Range,Free-Standing Refrigerator,Gas Range,Microwave,Range,Range Hood,Refrigerator,Stainless Steel Appliance(s),Washer/Dryer |
| Zoning | R-40W |
| HOA Fee | 44 |
| Garage Spaces | 2 |
| Association Fee Includes | None |
| Patio/Porch Features | Covered,Deck,Enclosed,Front Porch,Patio,Porch,Rear Porch |
| Architectural Style | Craftsman |
| Construction Materials | Board & Batten Siding,Fiber Cement,Vertical Siding |
| Year Built | 2022 |
| View | Trees/Woods |
| Stories Count | 2 |
| Levels | Two |
| Property Subtype | Single Family Residence |
| Community Features | Other |
| Assoc Fee Paid Per | Annually |
| County | Wake |
| New Construction | false |
| Property Type | Residential |
| Association Amenities | Other |
| HOA | true |
| Attached Garage | true |
| Subdivision Name | Devonshire |
| Facing Direction | West |
| Garage Y/N | true |
| Total Rooms | 12 |
| Full Baths | 4 |
| Status | Active |
| Directions | Six Forks Road crosses over Hwy 98 and becomes New Light Road, cross over Falls Lake, left on Old Weaver Trail, left on Westerfield, Home on left. |
| High School | Wake - Wakefield High |
| City | Wake Forest |
| Senior Community Y/N | false |
| Lot Size Units | Acres |
| Lot Size Square Feet | 20473 |
| Elementary School | Wake - Pleasant Union Elementary |
| Tax Annual Amount | 4279.53 |
| Middle/Junior High School | Wake - Wakefield Middle |
| Structure Type | Site Built |
| Standard Status | Active |
Interior Features
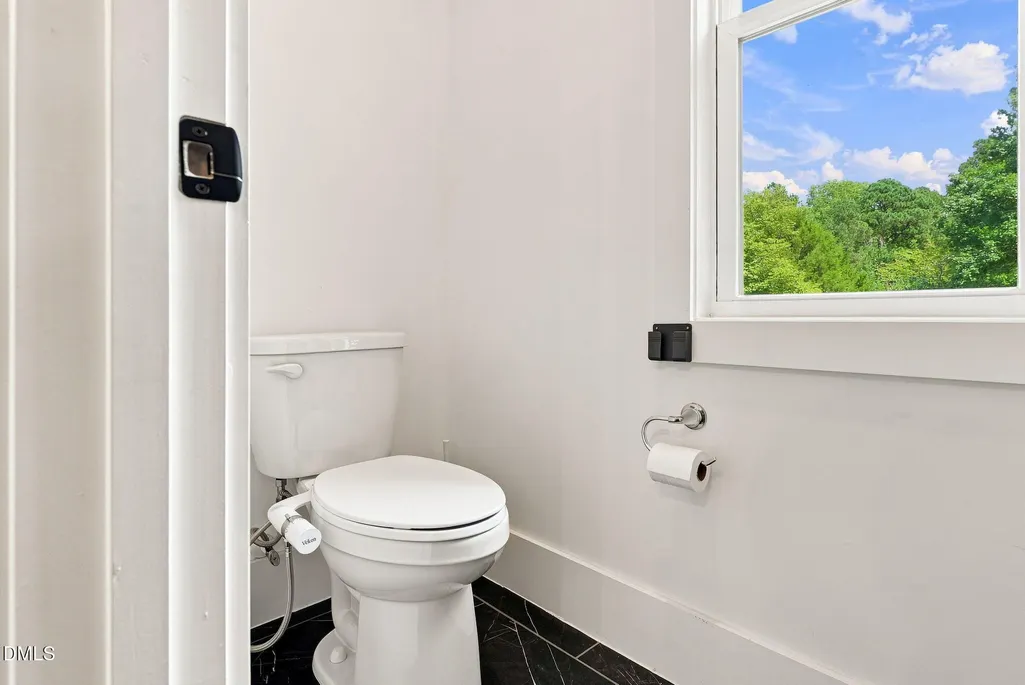
| Interior Amenities | Beamed Ceilings,Breakfast Bar,Built-in Features,Ceiling Fan(s),Chandelier,Crown Molding,Double Vanity,Entrance Foyer,Kitchen Island,Open Floorplan,Pantry,Quartz Counters,Recessed Lighting,Smooth Ceilings,Tray Ceiling(s),Walk-In Closet(s),Walk-In Shower,Water Closet |
|---|---|
| Flooring | Carpet,Hardwood,Tile,Vinyl,Wood |
| Total Fireplaces | 1 |
| Fireplace Features | Glass Doors,Living Room |
| Common Walls | No Common Walls |
| Air Conditioning Y/N | true |
| Heating Y/N | false |
| Window Features | Insulated Windows |
| Fireplace Y/N | true |
| Above Grade Finished Area | 3419 |
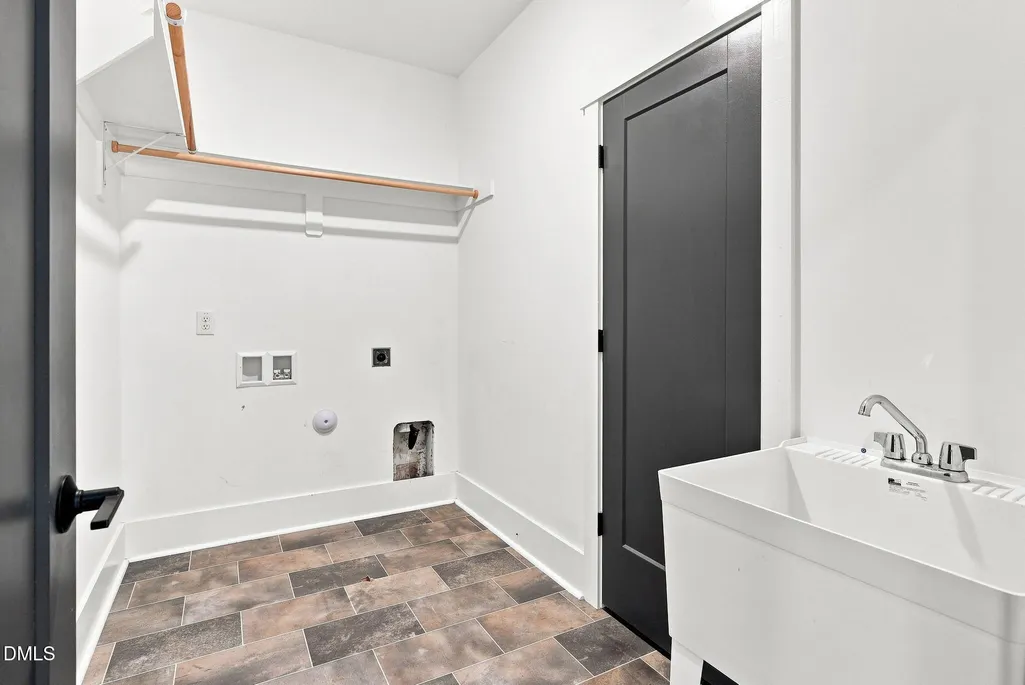
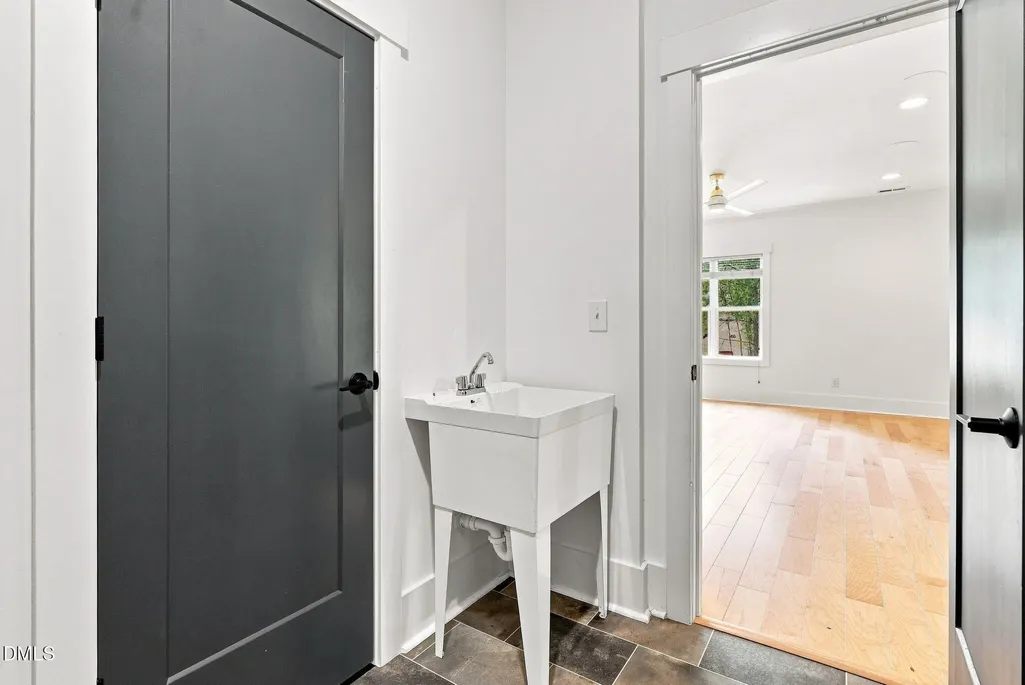
| Laundry Features | Electric Dryer Hookup,Gas Dryer Hookup,Inside,Laundry Room,Sink,Upper Level,Washer Hookup |
| Total Bedrooms | 3 |
| Total Baths | 4 |
Exterior Features
| Exterior Amenities | Fenced Yard,Private Yard,Rain Gutters |
|---|---|
| Fencing | Back Yard,Fenced |
| Parking Features | Attached,Driveway,Garage,Garage Door Opener,Garage Faces Side |
| Lot Features | Back Yard,Corner Lot,Front Yard,Hardwood Trees,Landscaped,Private,Public Boat Ramp 2-3 Miles |
| Water Source | Community Water,Shared Well |
| Lot Size Area | 0.47 |
| Foundation Details | Crawlspace |
| Building Area Total | 3419 |
| Lot Size Acres | 0.47 |
| Road Surface Type | Paved |
| Door Features | French Doors |
| Road Frontage Type | County Road |
Amenities
- Foreclosure
- Views
- Short Sale
- New Construction
- Adult 55+
- Lease To Own
- No HOA Fees
- Furnished
- Primary On Main
- Air Conditioning
- Seller Finance
- Green
- Fixer Upper
- Horse
- Golf
- Fireplace
- Deck
- Garage
- Basement
- Pool
Property vs Single Family Average in 27587
Price
Year Built


 The data relating to real estate on this web site comes in part from the Internet Data Exchange program of Hive MLS LLC, and is updated as of September 12, 2026 1:30 AM UTC All information is deemed reliable but not guaranteed and should be independently verified. All properties are subject to prior sale, change, or withdrawal. Neither listing broker(s) nor FAB Real Estate Services shall be responsible for any typographical errors, misinformation, or misprints, and shall be held totally harmless
