
Views
Address
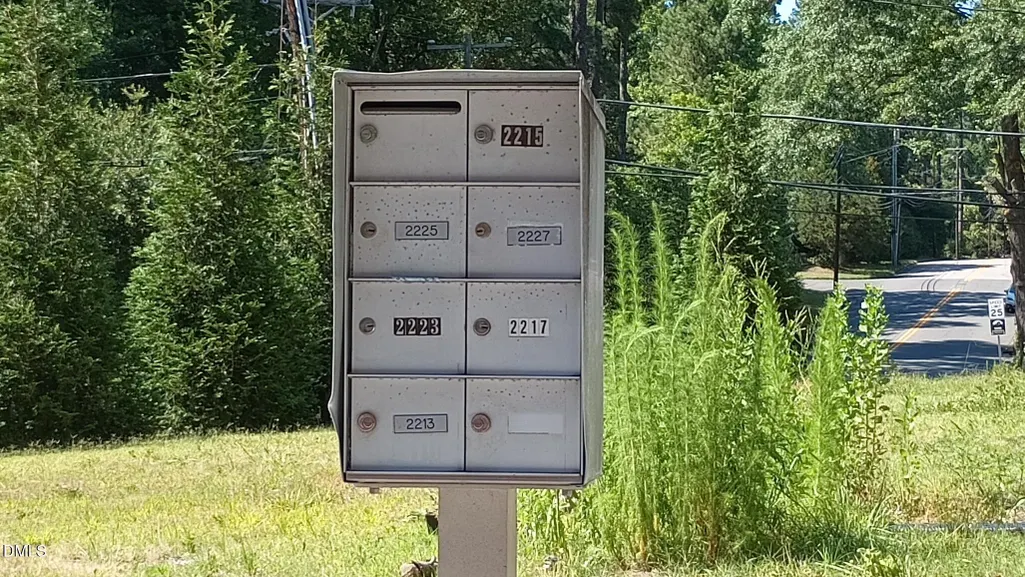
2215 University Drive, Durham, NC
Price
$ 495,000
Property Attributes
- MLS#10190130
- TypeSingle Family
- Listing Status Active
- CountyDurham
- CityDurham
- NeighborhoodNot in a Subdivision
- Zip27707
- StyleTraditional
- Year Built2006
- Price$ 495,000
- Bedrooms3
- Full Bathrooms2
- Half Bathrooms0
- Sqr Footage1606
- Lot Size0.35 Acres
Data Source:
Triangle MLS (TMLS)
Property Description
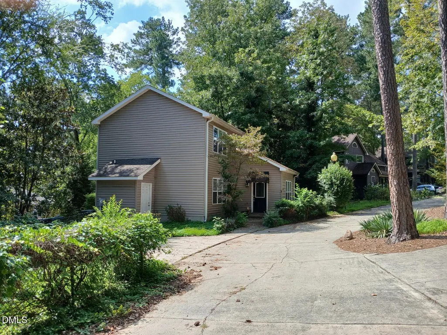
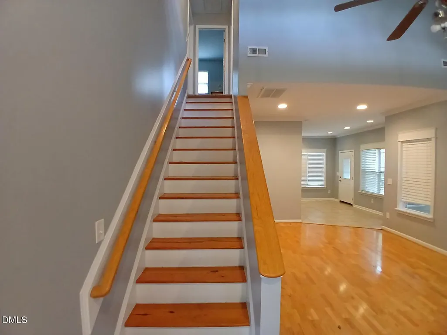
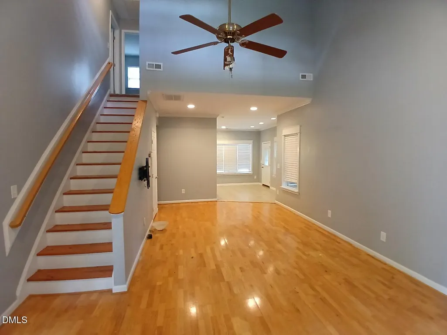
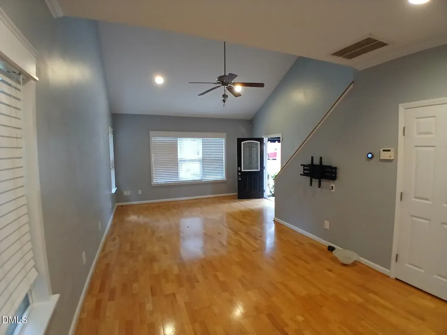
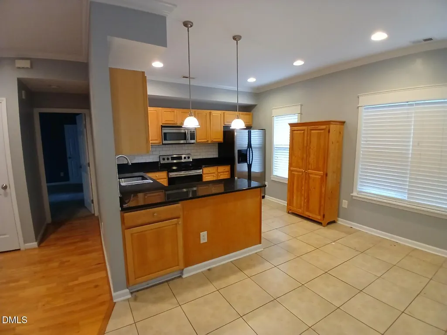
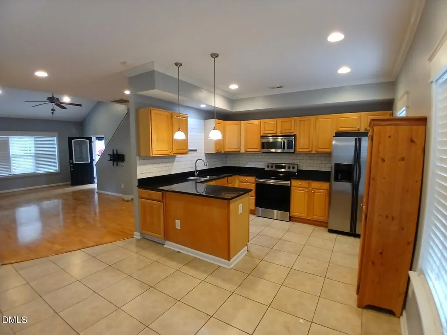
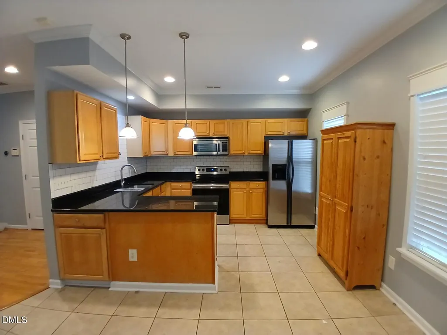
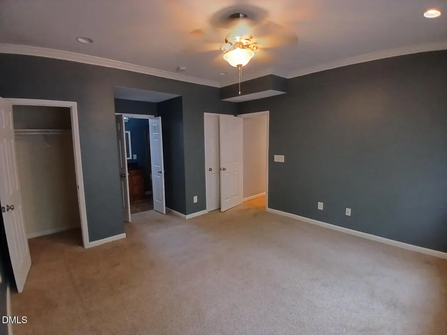
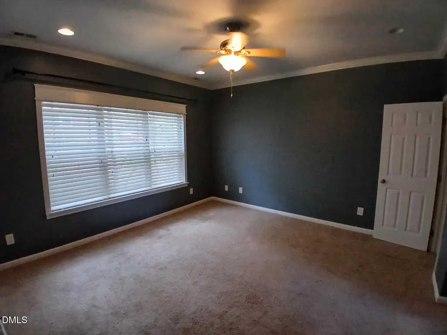
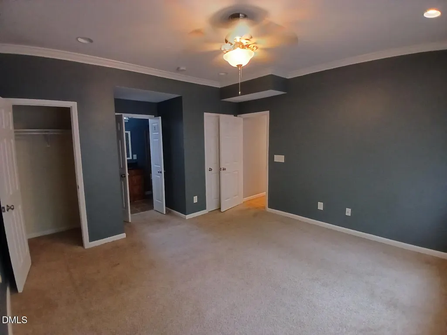
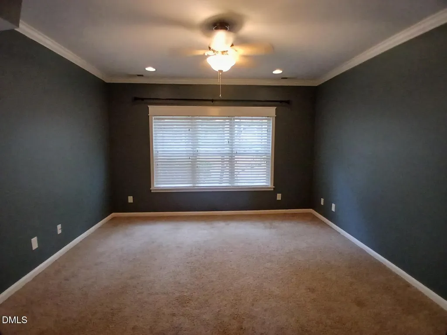
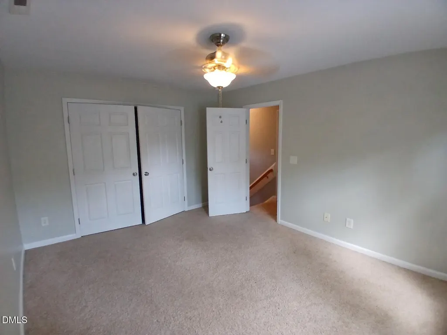
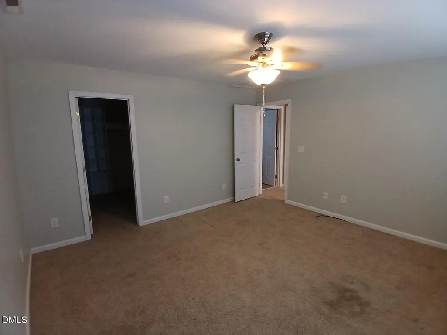
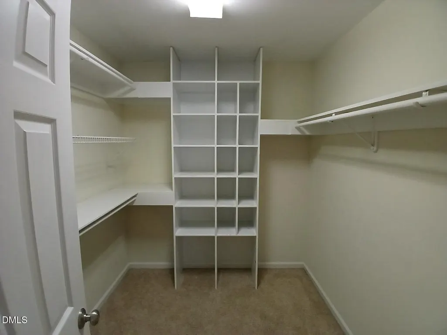
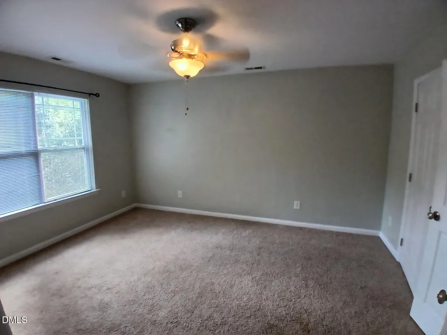
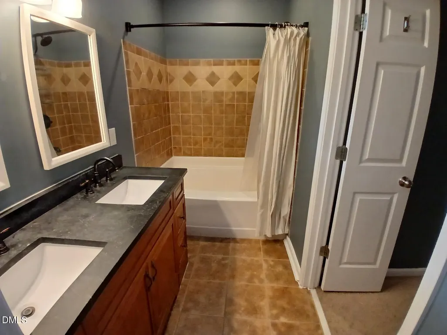
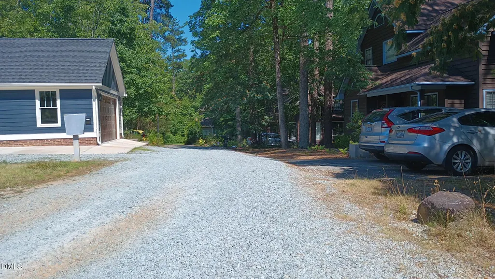
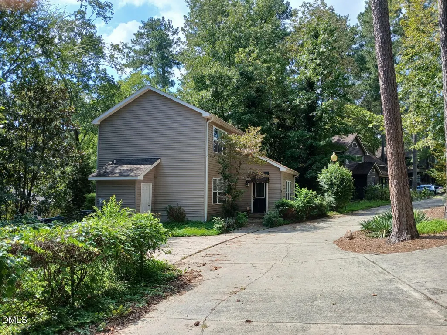
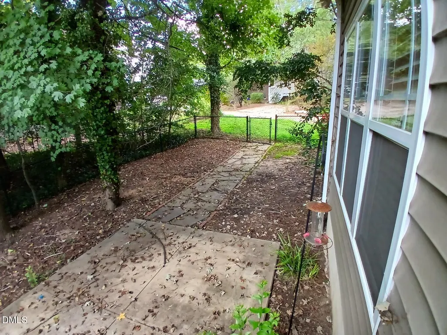
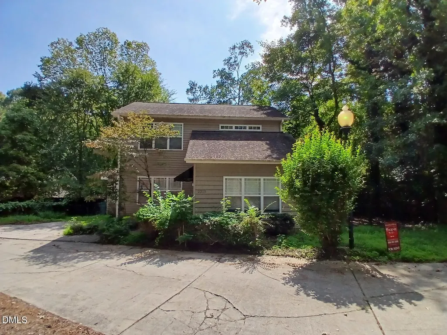
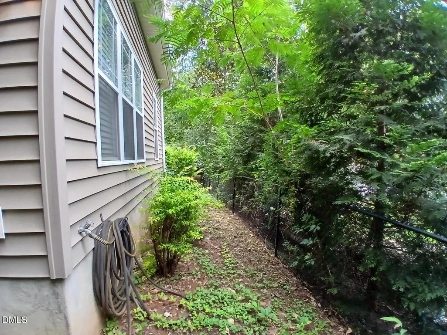
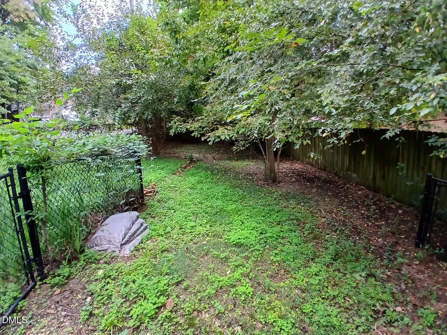
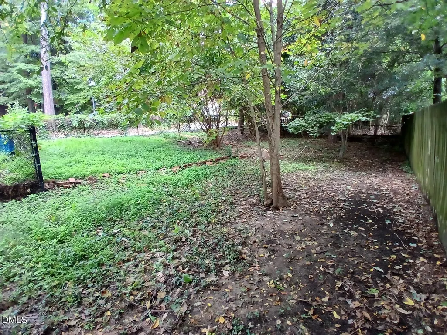
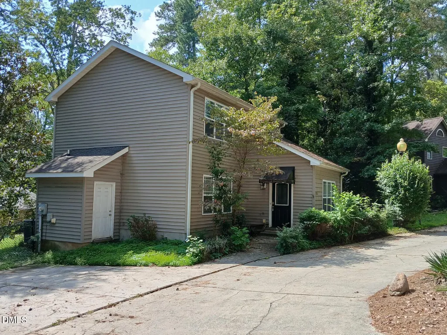
Live just minutes from downtown Durham! This beautiful home is close to everything downtown Durham has to offer yet is located on a quiet lane off of University Drive. The property boasts an open floor plan, first-floor master bedroom, large kitchen, and high ceilings in the living area. Enjoy entertaining guests on the outdoor space. Large lot that extends to the rear and left of the house. Attached storage shed. In a safe and quiet part of Durham. By Rockwood Neighborhood. Near the intersection of Kent and University. NO HOA. Home currently rented until 4.30.27.
| Elementary School | Middle School | High School |
|---|---|---|
| Durham - Lakewood Elementary Elementary School | Durham - Sherwood Githens Middle Middle School | Durham - Charles E Jordan Sr High School High School |
| Price History | |
|---|---|
| 9/2/2026 | Listed $495,000 |
General Features
| Sewer | Private Sewer,Public Sewer,Septic Tank |
|---|---|
| Heating | Central,Electric,Forced Air,Heat Pump |
| Cooling | Ceiling Fan(s),Heat Pump |
| Utilities | Septic Connected,Sewer Available,Sewer Connected,Water Available,Water Connected |
| Roof | Shingle |
| Appliances | Dishwasher,Disposal,Electric Range,Electric Water Heater,Free-Standing Electric Range,Free-Standing Range,Free-Standing Refrigerator,Ice Maker,Microwave,Range,Refrigerator,Washer,Washer/Dryer |
| Zoning | R-10 |
| Patio/Porch Features | See Remarks |
| Architectural Style | Traditional |
| Construction Materials | Vinyl Siding |
| Year Built | 2006 |
| View | Trees/Woods |
| Stories Count | 2 |
| Levels | Two |
| Property Subtype | Single Family Residence |
| County | Durham |
| New Construction | false |
| Property Type | Residential |
| HOA | false |
| Attached Garage | false |
| Subdivision Name | Not in a Subdivision |
| Garage Y/N | false |
| Total Rooms | 6 |
| Full Baths | 2 |
| Status | Active |
| Directions | 40E take 147, exit 12B go thru first light, make L @ 2nd light on 1*00 bussAt stop turn R go 2 mles just past Kent turn L into development at rock column 2313 on cdumn) |
| High School | Durham - Charles E Jordan Sr High School |
| City | Durham |
| Senior Community Y/N | false |
| Lot Size Units | Acres |
| Lot Size Square Feet | 15246 |
| Carport Y/N | false |
| Elementary School | Durham - Lakewood Elementary |
| Tax Annual Amount | 4772.57 |
| Middle/Junior High School | Durham - Sherwood Githens Middle |
| Ok to Lease | 12 Months |
| Structure Type | House,Site Built |
| Standard Status | Active |
Interior Features
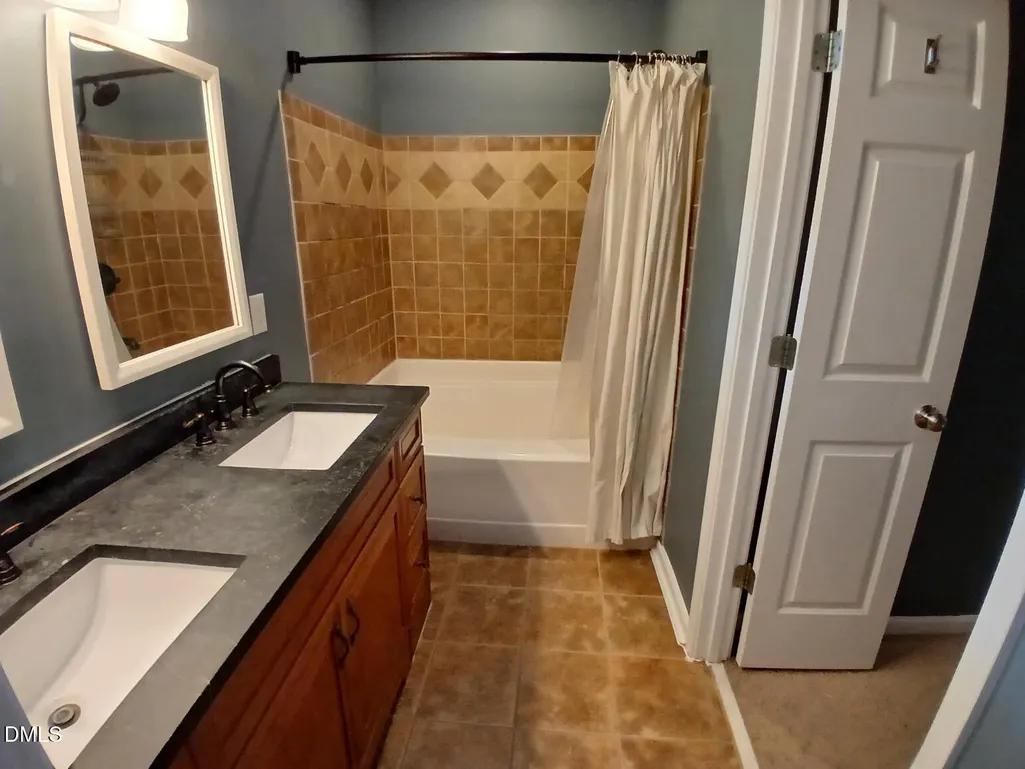
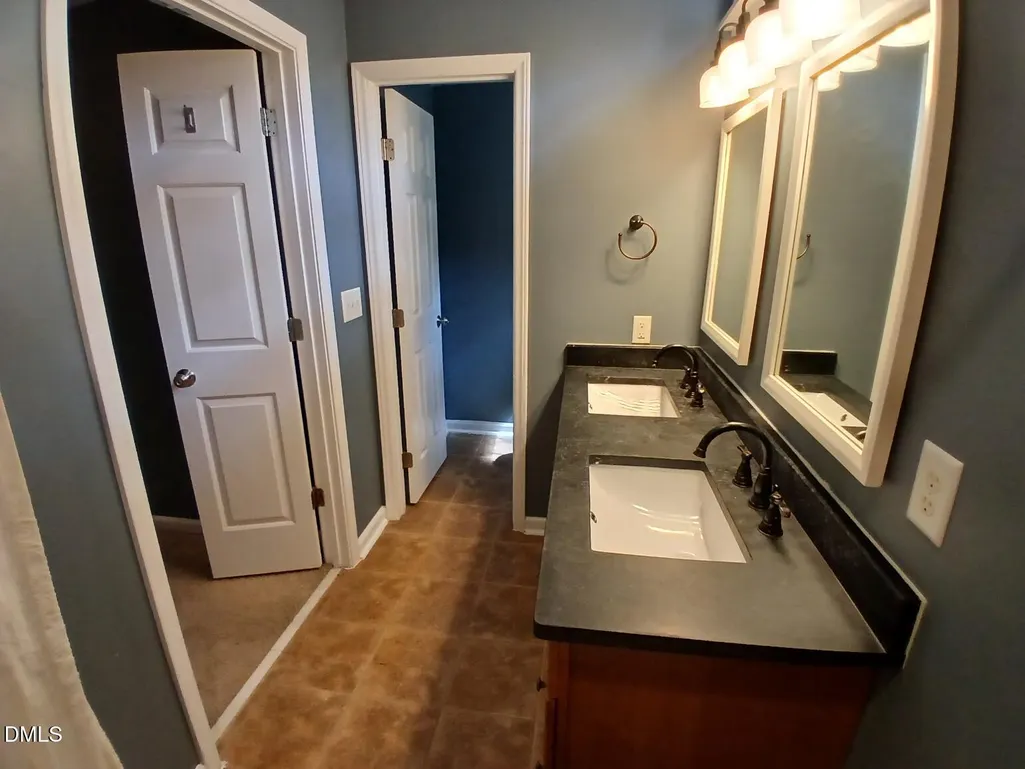
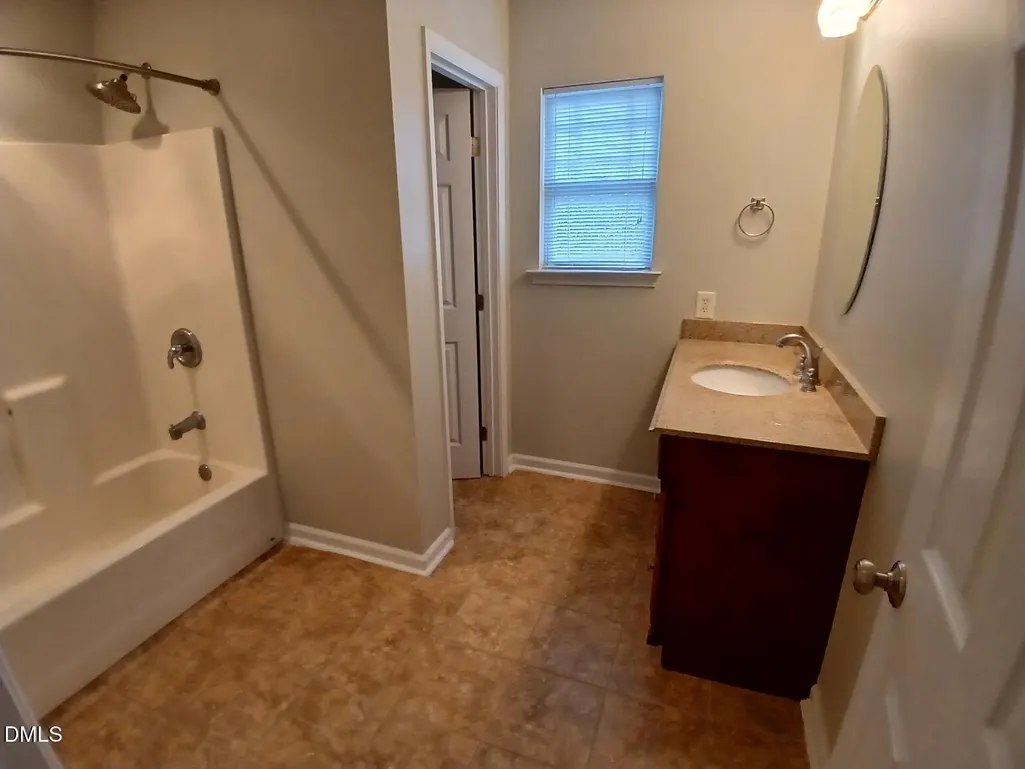
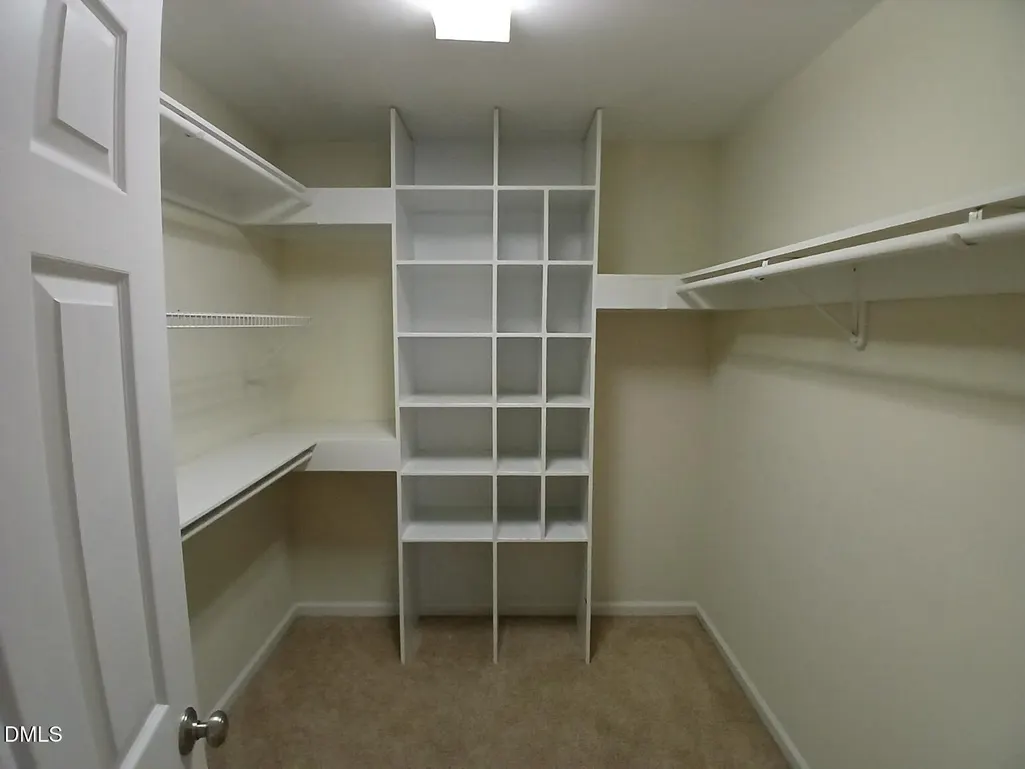
| Interior Amenities | Bathtub/Shower Combination,Ceiling Fan(s),Crown Molding,Double Vanity,Dual Closets,Eat-in Kitchen,Granite Counters,High Ceilings,Kitchen/Dining Room Combination,Living/Dining Room Combination,Open Floorplan,Primary Downstairs,Recessed Lighting,Stone Counters,Storage,Vaulted Ceiling(s),Walk-In Closet(s) |
|---|---|
| Flooring | Carpet,Plank,Tile,Wood,See Remarks |
| Common Walls | No Common Walls,No One Above,No One Below |
| Air Conditioning Y/N | true |
| Heating Y/N | true |
| Above Grade Finished Area | 1606 |
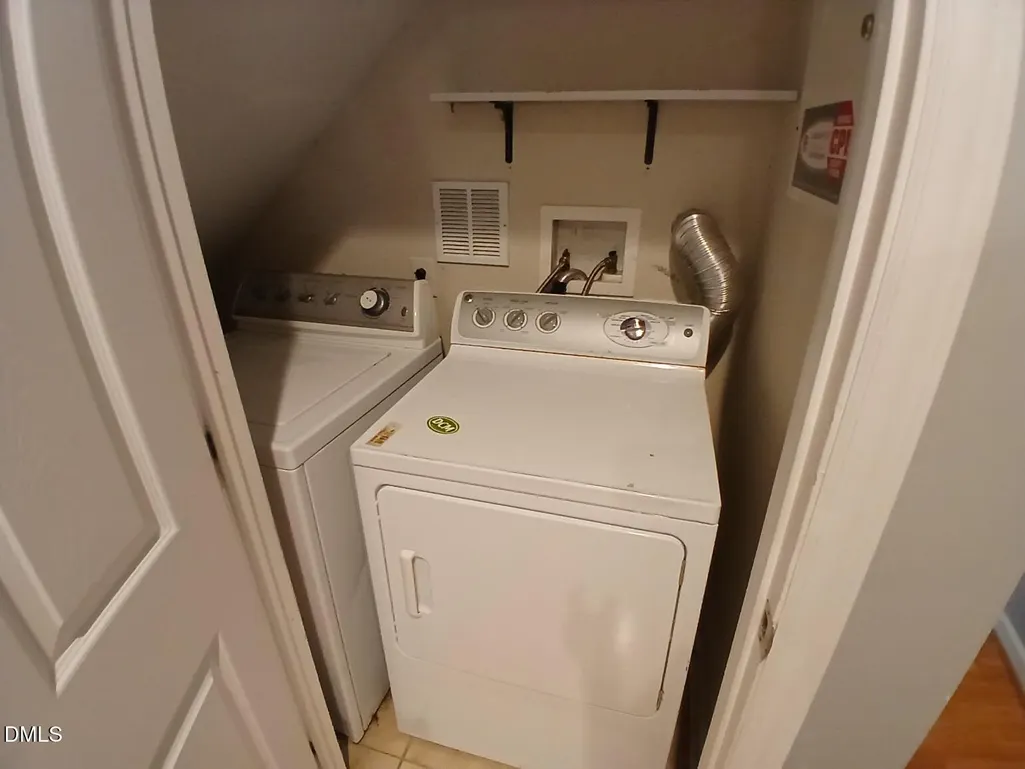
| Laundry Features | In Unit,Laundry Room,See Remarks |
| Total Bedrooms | 3 |
| Total Baths | 2 |
Exterior Features
| Exterior Amenities | Private Yard,Rain Gutters |
|---|---|
| Fencing | Back Yard,Fenced,Gate,See Remarks |
| Parking Features | Driveway,Parking Pad |
| Lot Features | Back Yard,Gentle Sloping,Sloped |
| Water Source | Public |
| Lot Size Area | 0.35 |
| Foundation Details | Concrete Perimeter,Slab |
| Spa | false |
| Building Area Total | 1606 |
| Lot Size Acres | 0.35 |
| Road Surface Type | Concrete |
| Waterfront Y/N | false |
| Horse Y/N | false |
Amenities
- Foreclosure
- Views
- Short Sale
- New Construction
- Adult 55+
- Lease To Own
- No HOA Fees
- Furnished
- Primary On Main
- Air Conditioning
- Seller Finance
- Green
- Fixer Upper
- Horse
- Golf
- Fireplace
- Deck
- Garage
- Basement
- Pool
Property vs Single Family Average in 27707
Price
Year Built
In The Neighborhood
Just Listed
Erwin
$ 195,000
302 W E Street
Erwin, NC 28339
- Type
- Single Family
- Size
- 1,669 SqFt
- Rooms
- 2 Beds + 2 Baths

Just Listed
Angier
$ 299,900
25 E North Street
Angier, NC 27501
- Type
- Single Family
- Size
- 1,212 SqFt
- Rooms
- 3 Beds + 2 Baths
Just Listed
Hillsborough
$ 789,000
2220 New Sharon Church Road
Hillsborough, NC 27278
- Type
- Single Family
- Size
- 1,000 SqFt
- Rooms
- 3 Beds + 1 Baths
Just Listed
Tarboro
$ 198,500
1035 W Saint James Street
Tarboro, NC 27886
- Type
- Single Family
- Size
- 1,677 SqFt
- Rooms
- 3 Beds + 2 Baths
Just Listed
Goldsboro
$ 89,900
211 Paul Hare Road
Goldsboro, NC 27530
- Type
- Single Family
- Size
- 1,080 SqFt
- Rooms
- 3 Beds + 1 Baths
Just Listed
Selma
$ 216,200
700 N Raiford Street
Selma, NC 27576
- Type
- Single Family
- Size
- 1,925 SqFt
- Rooms
- 3 Beds + 2 Baths
Just Listed
Goldsboro
$ 125,000
702 3rd Street
Goldsboro, NC 27534
- Type
- Single Family
- Size
- 985 SqFt
- Rooms
- 2 Beds + 1.5 Baths
Just Listed
Apex
$ 625,000
1700 New Hill Olive Chapel Road
Apex, NC 27502
- Type
- Single Family
- Size
- 1,276 SqFt
- Rooms
- 3 Beds + 2 Baths
Just Listed
Chapel Hill
$ 920,000
1126 Sourwood Drive
Chapel Hill, NC 27517
- Type
- Single Family
- Size
- 3,460 SqFt
- Rooms
- 3 Beds + 4 Baths
Open House
Chapel Hill
$ 899,999
1820 Clearwater Lake Road
Chapel Hill, NC 27517
- Type
- Single Family
- Size
- 3,628 SqFt
- Rooms
- 4 Beds + 3 Baths
Just Listed
Wendell
$ 329,900
2612 Edgemont Road
Wendell, NC 27591
- Type
- Single Family
- Size
- 1,322 SqFt
- Rooms
- 3 Beds + 2 Baths
Just Listed
Dunn
$ 239,900
271 Mcneil Circle
Dunn, NC 28334
- Type
- Single Family
- Size
- 1,211 SqFt
- Rooms
- 3 Beds + 2 Baths
Just Listed
Goldsboro
$ 185,000
1603 Rose Street
Goldsboro, NC 27530
- Type
- Single Family
- Size
- 1,135 SqFt
- Rooms
- 2 Beds + 1 Baths

 The data relating to real estate on this web site comes in part from the Internet Data Exchange program of Hive MLS LLC, and is updated as of September 12, 2026 1:30 AM UTC All information is deemed reliable but not guaranteed and should be independently verified. All properties are subject to prior sale, change, or withdrawal. Neither listing broker(s) nor FAB Real Estate Services shall be responsible for any typographical errors, misinformation, or misprints, and shall be held totally harmless
