
Views
Address
1425 N Mangum Street, Durham, NC
Price
$ 461,525
Property Attributes
- MLS#10192966
- TypeSingle Family
- Listing Status Active
- CountyDurham
- CityDurham
- NeighborhoodNot in a Subdivision
- Zip27701
- StyleCottage, Rustic
- Year Built1940
- Price$ 461,525
- Bedrooms1
- Full Bathrooms1
- Half Bathrooms0
- Sqr Footage468
- Lot Size0.63 Acres
Data Source:
Triangle MLS (TMLS)
Property Description
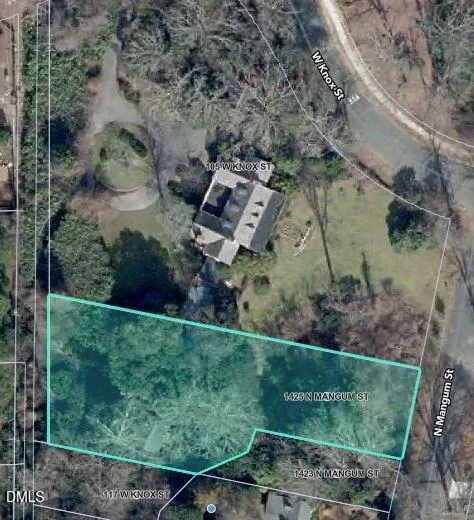
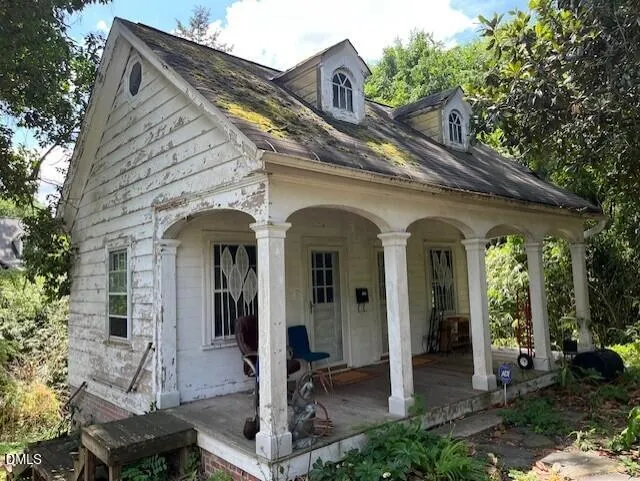
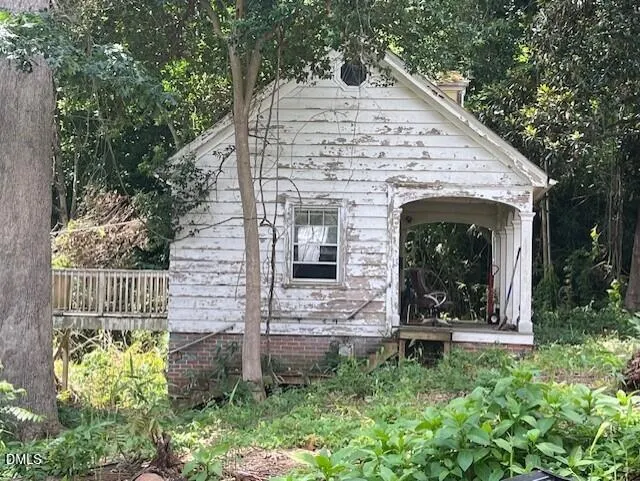
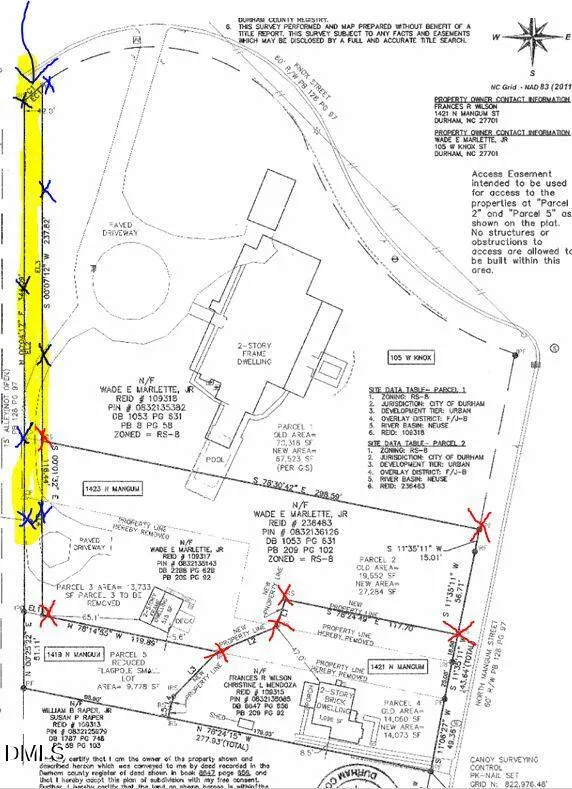
The Cottage at the Wright House AKA WHITEHALL TERRACE. The 1940 Cottage sits on .63 Acre behind the mansion at 105 W Knox St. The 448 square foot open-plan cottage's main level- Kitchen, Living Space & bathroom- open sleeping loft & full basement. Vehicular access to the property will be by a 12' not-yet-formed express easement/shared driveway.
| Elementary School | Middle School | High School |
|---|---|---|
| Durham - Club Boulevard Elementary Elementary School | Durham - Brogden Middle Middle School | Durham - Riverside High High School |
| Price History | |
|---|---|
| 9/16/2026 | Listed $461,525 |
General Features
| Sewer | Public Sewer |
|---|---|
| Heating | Central,Forced Air,Heat Pump |
| Cooling | Ceiling Fan(s),Central Air,Heat Pump |
| Utilities | Cable Available,Electricity Connected,Natural Gas Connected,Phone Available,Sewer Connected,Water Connected |
| Roof | Asphalt |
| Appliances | None |
| Zoning | R-8 |
| Patio/Porch Features | Covered,Deck,Front Porch |
| Architectural Style | Cottage,Rustic |
| Construction Materials | Wood Siding |
| Year Built | 1940 |
| View | Neighborhood,Trees/Woods |
| Stories Count | 1 |
| Levels | One and One Half |
| Property Subtype | Single Family Residence |
| Community Features | Curbs,Historical Area,Park,Playground,Sidewalks,Street Lights,Suburban |
| Building Name | The Cottage at THE WRIGHT HOUSE |
| County | Durham |
| New Construction | false |
| Property Type | Residential |
| HOA | false |
| Attached Garage | false |
| Subdivision Name | Not in a Subdivision |
| Facing Direction | West |
| Garage Y/N | false |
| Other Structures | Cabana |
| Total Rooms | 2 |
| Full Baths | 1 |
| Status | Active |
| Directions | From Major the Bull, North on Corcoran-> Washington-> Foster, Right on W Knox. The land is behind the mansion at 105 W Knox Street. |
| High School | Durham - Riverside High |
| City | Durham |
| Senior Community Y/N | false |
| Open Parking Spaces | 4 |
| Lot Size Units | Acres |
| Lot Size Square Feet | 27442.8 |
| Carport Y/N | false |
| Elementary School | Durham - Club Boulevard Elementary |
| Tax Annual Amount | 4690 |
| Middle/Junior High School | Durham - Brogden Middle |
| Structure Type | Cabin,House,Site Built |
| Standard Status | Active |
Interior Features
| Interior Amenities | Ceiling Fan(s),Eat-in Kitchen,High Ceilings,Natural Woodwork,Open Floorplan,Vaulted Ceiling(s) |
|---|---|
| Basement | Dirt Floor,Exterior Entry,Full,Unfinished |
| Flooring | Carpet,Hardwood |
| Common Walls | No Common Walls |
| Air Conditioning Y/N | true |
| Heating Y/N | true |
| Fireplace Y/N | false |
| Above Grade Finished Area | 468 |
| Laundry Features | In Basement |
| Total Bedrooms | 1 |
| Above Grade Finished Area Source | Other |
| Total Baths | 1 |
Exterior Features
| Exterior Amenities | Private Yard |
|---|---|
| Fencing | None |
| Parking Features | Alley Access,No Garage,Off Street,Outside,Shared Driveway,Other,See Remarks |
| Lot Features | Hardwood Trees,Interior Lot,Irregular Lot,Many Trees,Near Public Transit,Secluded,Sloped,None |
| Water Source | Public |
| Lot Size Area | 0.63 |
| Foundation Details | Brick/Mortar |
| Spa | false |
| Building Area Total | 468 |
| Lot Dimensions | IRR |
| Lot Size Acres | 0.63 |
| Road Surface Type | Asphalt |
| Waterfront Y/N | false |
| Road Frontage Type | Alley,City Street,Easement |
| Horse Y/N | false |
Amenities
- Foreclosure
- Views
- Short Sale
- New Construction
- Adult 55+
- Lease To Own
- No HOA Fees
- Furnished
- Primary On Main
- Air Conditioning
- Seller Finance
- Green
- Fixer Upper
- Horse
- Golf
- Fireplace
- Deck
- Garage
- Basement
- Pool
Property vs Single Family Average in 27701
Price
Year Built
In The Neighborhood
Just Listed
Fuquay Varina
$ 430,000
481 Lafayette Road
Fuquay Varina, NC 27526
- Type
- Single Family
- Size
- 1,822 SqFt
- Rooms
- 3 Beds + 2 Baths

Just Listed
Liberty
$ 475,000
8375 Sylvan Road
Liberty, NC 27298
- Type
- Single Family
- Size
- 2,168 SqFt
- Rooms
- 3 Beds + 2.5 Baths
Just Listed
Elizabethtown
$ 985,000
101 Elizabeth Drive
Elizabethtown, NC 28337
- Type
- Single Family
- Size
- 3,405 SqFt
- Rooms
- 3 Beds + 2.5 Baths
Just Listed
Burlington
$ 274,900
2112 Joyce Court
Burlington, NC 27217
- Type
- Single Family
- Size
- 1,090 SqFt
- Rooms
- 3 Beds + 1 Baths
Just Listed
Greensboro
$ 170,000
1056 Sutton Road
Greensboro, NC 27406
- Type
- Single Family
- Size
- 1,640 SqFt
- Rooms
- 3 Beds + 1 Baths
Just Listed
Durham
$ 1,550,000
2806 Chelsea Circle
Durham, NC 27707
- Type
- Single Family
- Size
- 3,542 SqFt
- Rooms
- 3 Beds + 3 Baths
Open House
Broadway
$ 299,000
53 Mcneill Mill Road
Broadway, NC 27505
- Type
- Single Family
- Size
- 1,606 SqFt
- Rooms
- 3 Beds + 2 Baths
Just Listed
Hillsborough
$ 1,795,000
2347 Grady Ridge Way
Hillsborough, NC 27278
- Type
- Single Family
- Size
- 4,041 SqFt
- Rooms
- 4 Beds + 4.5 Baths
Open House
Durham
$ 305,000
601 Mcnair Street
Durham, NC 27707
- Type
- Single Family
- Size
- 1,128 SqFt
- Rooms
- 3 Beds + 1.5 Baths
Just Listed
Henderson
$ 124,900
903 Nicholas Street
Henderson, NC 27536
- Type
- Single Family
- Size
- 2,406 SqFt
- Rooms
- 4 Beds + 2 Baths
Just Listed
Carthage
$ 249,900
4077 Vass Carthage Road
Carthage, NC 28327
- Type
- Single Family
- Size
- 1,255 SqFt
- Rooms
- 2 Beds + 2 Baths
Just Listed
Rocky Mount
$ 584,900
5036 Dorothy Lane
Rocky Mount, NC 27803
- Type
- Single Family
- Size
- 1 SqFt
- Rooms
- 3 Beds + 2 Baths

 The data relating to real estate on this web site comes in part from the Internet Data Exchange program of Hive MLS LLC, and is updated as of September 17, 2026 1:38 AM UTC All information is deemed reliable but not guaranteed and should be independently verified. All properties are subject to prior sale, change, or withdrawal. Neither listing broker(s) nor FAB Real Estate Services shall be responsible for any typographical errors, misinformation, or misprints, and shall be held totally harmless
