
Open House Sat, Sep 19th 11:00 AM - 01:00 PM
Address
1754 Us-15, Creedmoor, NC
Price
$ 600,000
Property Attributes
- MLS#10193198
- TypeSingle Family
- Listing Status Active
- CountyGranville
- CityCreedmoor
- NeighborhoodNot in a Subdivision
- Zip27522
- StyleRanch
- Year Built1991
- Price$ 600,000
- Bedrooms3
- Full Bathrooms3
- Half Bathrooms0
- Sqr Footage2315
- Lot Size2 Acres
Data Source:
Triangle MLS (TMLS)
Property Description
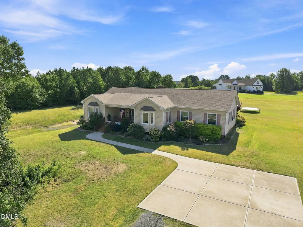
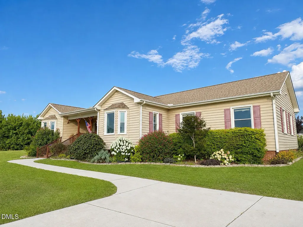
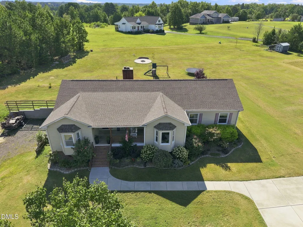
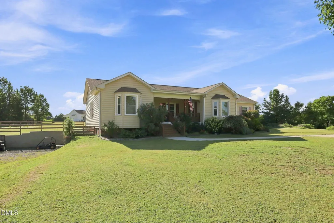
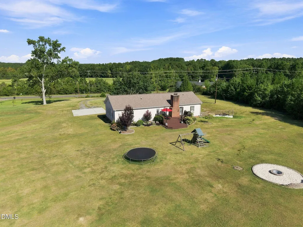
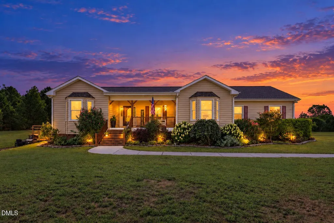
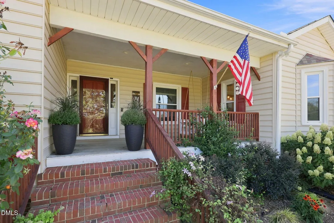
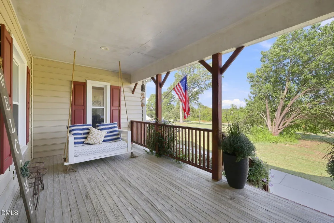
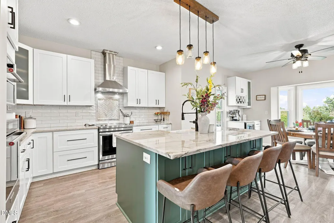
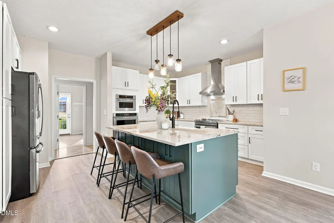
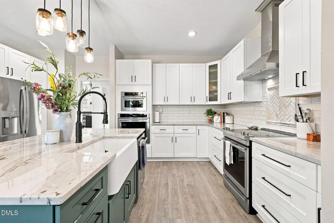
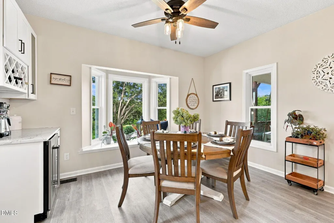
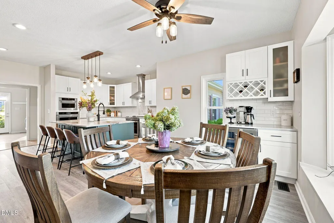
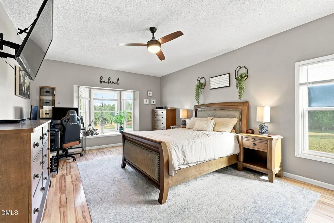
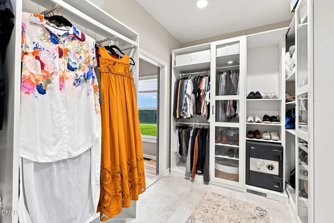
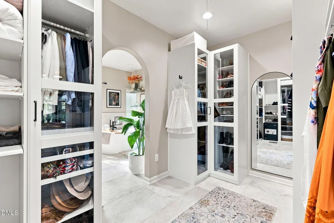
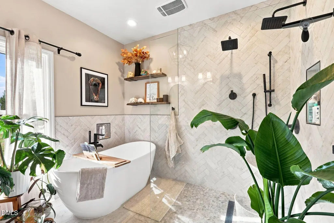
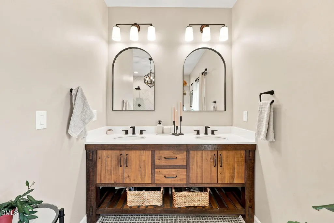
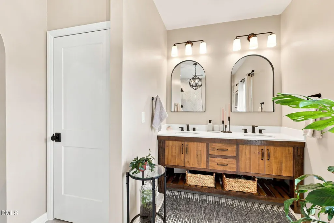
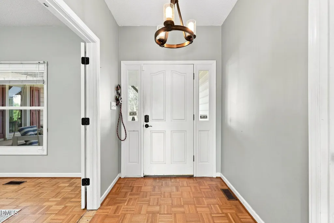
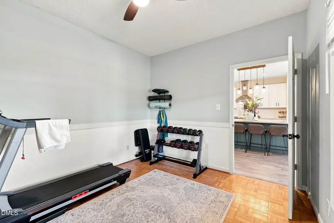
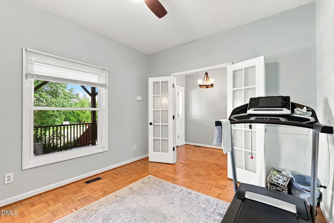
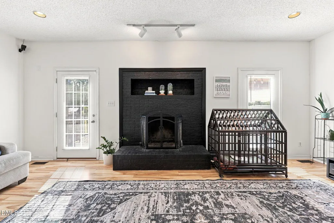
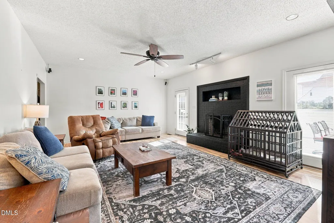
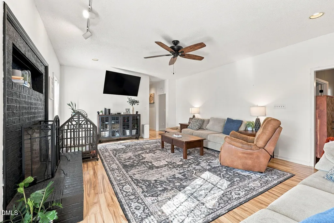
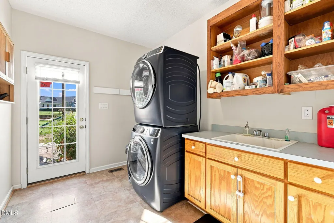
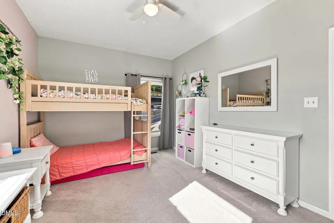
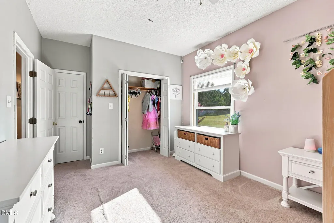
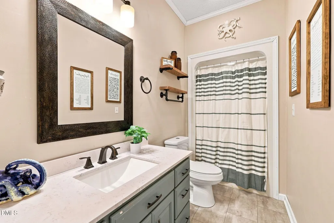
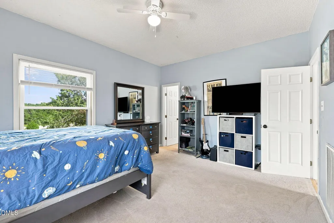
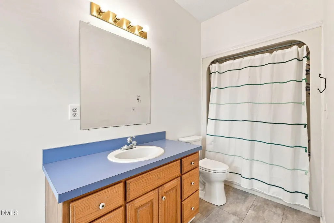
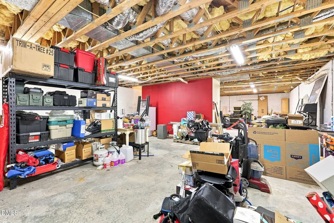
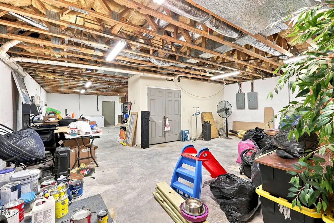
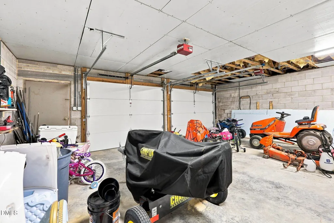
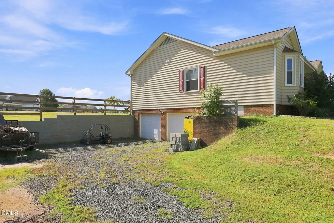
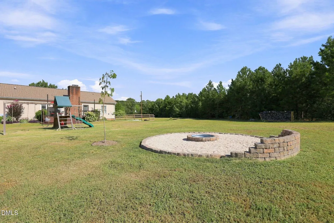
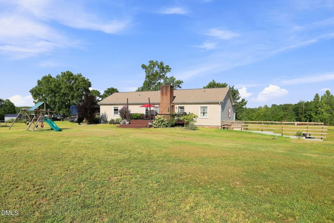
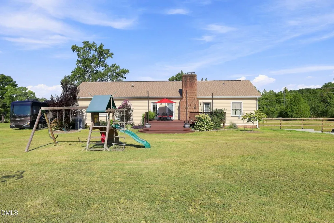
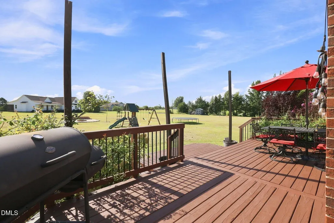
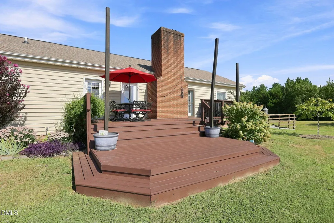
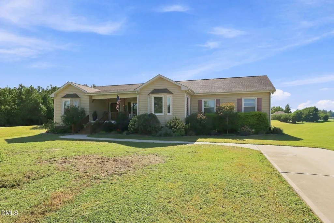
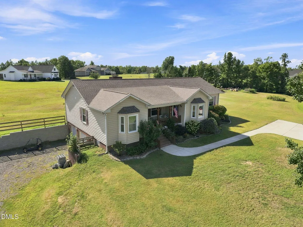
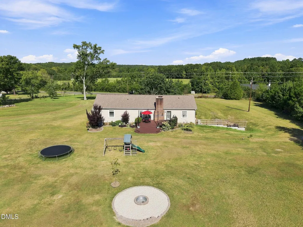
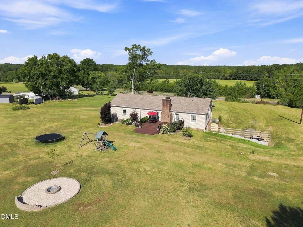
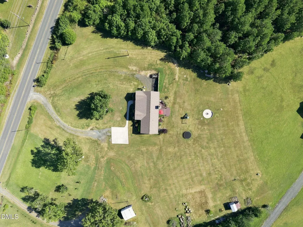
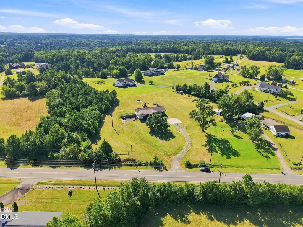
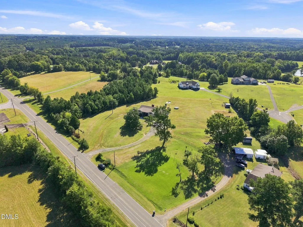
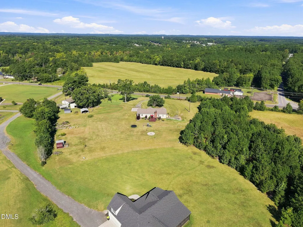
Set on two acres in Creedmoor, North Carolina, this updated three bedroom, three full bath ranch home offers single-level living with convenient access to the Triangle. Situated within a short drive of both North Durham and Raleigh, this property delivers room to spread out with no homeowners association restrictions. A covered front porch with swing welcomes you, while the generous acreage provides ample privacy along with a dedicated backyard stone fire pit area. Inside, a welcoming foyer opens into a versatile main-floor flex room that can serve as a home office, den, or personal gym, alongside a dedicated dining area. The main living space features a spacious family room anchored by a cozy fireplace, with direct access out to the oversized, freshly stained rear deck. The fully remodeled kitchen stands out with a contrasting center island, a farmhouse sink, stainless steel appliances, a commercial-style range hood, a wall oven with a built-in microwave, and custom pendant lighting. Designed with a split-bedroom layout for maximum privacy, the primary wing showcases a massive primary suite with an expansive walk-in closet and a spa-inspired private bathroom complete with a freestanding soaking tub, a curbless walk-in glass shower, and herringbone tile. On the opposite side of the home, one secondary bedroom includes its own en suite full bath while another full bath serves the remaining bedroom. A large main-floor laundry room adds everyday convenience. Major system upgrades include a new roof installed in 2026, alongside a central air system and heat pump replaced in 2022. Downstairs, approximately 1,309 square feet of flexible unfinished space combines an expansive basement with a drive-under two-car garage. The basement features an integrated second chimney flue, offering the potential to connect a wood stove or secondary heat source. This lower level provides exceptional utility with endless possibilities for storage, a workshop, or a lower-level gym, along with outstanding potential for future finished living space. Combining major recent upgrades, three full bathrooms, a luxury primary bath, a chef-inspired kitchen, and a prime location near Durham and Raleigh, this property offers a rare combination of comfort, flexibility, and long-term value.
| Elementary School | Middle School | High School |
|---|---|---|
| Granville - Mount Energy Elementary Elementary School | Granville - Granville Central Middle School Middle School | Granville - South Granville High High School |
| Price History | |
|---|---|
| 9/17/2026 | Listed $600,000 |
General Features
| Sewer | Septic Tank |
|---|---|
| Heating | Electric,Fireplace(s),Forced Air,Heat Pump |
| Cooling | Ceiling Fan(s),Central Air |
| Utilities | Cable Available,Cable Connected,Electricity Available,Electricity Connected,Phone Available,Septic Available,Septic Connected,Water Connected |
| Roof | Shingle |
| Appliances | Built-In Electric Oven,Dishwasher,Electric Range,Electric Water Heater,Ice Maker,Oven,Range,Range Hood,Refrigerator,Self Cleaning Oven,Stainless Steel Appliance(s),Vented Exhaust Fan,Wall Oven,Water Softener Owned,Wine Cooler,Wine Refrigerator |
| Garage Spaces | 2 |
| Patio/Porch Features | Covered,Deck,Front Porch,Porch |
| Architectural Style | Ranch |
| Construction Materials | Vinyl Siding |
| Year Built | 1991 |
| Levels | One |
| Property Subtype | Single Family Residence |
| County | Granville |
| New Construction | false |
| Property Type | Residential |
| HOA | false |
| Attached Garage | true |
| Subdivision Name | Not in a Subdivision |
| Garage Y/N | true |
| Other Structures | Shed(s) |
| Total Rooms | 1 |
| Full Baths | 3 |
| Status | Active |
| Directions | From I-85, take Exit 186A for US-15 toward Creedmoor. Continue N on US-15 for approx. 1.5 mi; 1754 US Hwy 15 will be on the right. |
| High School | Granville - South Granville High |
| City | Creedmoor |
| Senior Community Y/N | false |
| Lot Size Units | Acres |
| Lot Size Square Feet | 87120 |
| Elementary School | Granville - Mount Energy Elementary |
| Tax Annual Amount | 3173.15 |
| Middle/Junior High School | Granville - Granville Central Middle School |
| Virtual Tour | https://www.zillow.com/view-imx/fca26b1c-7e56-4c6d-a09e-9e456cc8abcc?wl=true&setAttribution=mls&initialViewType=pano |
| Structure Type | House,Site Built |
| Standard Status | Active |
Interior Features
| Interior Amenities | Bar,Breakfast Bar,Built-in Features,Ceiling Fan(s),Chandelier,Crown Molding,Double Vanity,Eat-in Kitchen,Entrance Foyer,High Ceilings,High Speed Internet,Kitchen Island,Quartz Counters,Recessed Lighting,Separate Shower,Smart Thermostat,Soaking Tub,Stone Counters,Track Lighting,Walk-In Closet(s),Walk-In Shower |
|---|---|
| Basement | Block,Concrete,Exterior Entry,Full,Storage Space,Unfinished,Unheated |
| Flooring | Carpet,Ceramic Tile,Laminate,Luxury Vinyl,Parquet,Tile,Vinyl |
| Fireplace Features | Fire Pit,Living Room,Masonry,Wood Burning |
| Common Walls | No Common Walls |
| Air Conditioning Y/N | true |
| Heating Y/N | true |
| Window Features | Bay Window(s),Blinds,Double Pane Windows |
| Fireplace Y/N | true |
| Above Grade Finished Area | 2315 |
| Laundry Features | Electric Dryer Hookup,Inside,Laundry Room,Sink,Washer Hookup |
| Total Bedrooms | 3 |
| Total Baths | 3 |
Exterior Features
| Exterior Amenities | Fire Pit,Playground,Rain Gutters,RV Hookup,Smart Lock(s) |
|---|---|
| Parking Features | Attached,Basement,Driveway,Garage,Garage Door Opener,Garage Faces Side,Parking Pad,RV Access/Parking |
| Lot Features | Back Yard,Cleared,Front Yard,Garden,Gentle Sloping,Open Lot |
| Water Source | Well |
| Lot Size Area | 2 |
| Foundation Details | Raised |
| Building Area Total | 2315 |
| Lot Size Acres | 2 |
| Door Features | Storm Door(s) |
Amenities
- Foreclosure
- Views
- Short Sale
- New Construction
- Adult 55+
- Lease To Own
- No HOA Fees
- Furnished
- Primary On Main
- Air Conditioning
- Seller Finance
- Green
- Fixer Upper
- Horse
- Golf
- Fireplace
- Deck
- Garage
- Basement
- Pool
Property vs Single Family Average in 27522
Price
Year Built
In The Neighborhood
Just Listed
Smithfield
$ 280,000
310 N 5th Street
Smithfield, NC 27577
- Type
- Single Family
- Size
- 1,471 SqFt
- Rooms
- 3 Beds + 2 Baths

Open House
Spring Hope
$ 219,900
213 N Walnut Street
Spring Hope, NC 27882
- Type
- Single Family
- Size
- 1,697 SqFt
- Rooms
- 4 Beds + 2 Baths
Just Listed
Roxboro
$ 215,000
405 Marvin Gill Road
Roxboro, NC 27574
- Type
- Single Family
- Size
- 888 SqFt
- Rooms
- 2 Beds + 1 Baths
Just Listed
Carrboro
$ 395,000
102 Hill Street
Carrboro, NC 27510
- Type
- Single Family
- Size
- 1,065 SqFt
- Rooms
- 3 Beds + 1.5 Baths
Open House
Durham
$ 531,640
616 Hemlock Avenue
Durham, NC 27707
- Type
- Single Family
- Size
- 1,750 SqFt
- Rooms
- 4 Beds + 2.5 Baths
Just Listed
Chapel Hill
$ 565,000
603 Smith Level Road
Chapel Hill, NC 27516
- Type
- Single Family
- Size
- 1,709 SqFt
- Rooms
- 3 Beds + 1.5 Baths
Just Listed
Durham
$ 385,000
2605 Holloway Street
Durham, NC 27703
- Type
- Single Family
- Size
- 2,471 SqFt
- Rooms
- 3 Beds + 2.5 Baths
Just Listed
Timberlake
$ 850,000
75 Frank Timberlake Road
Timberlake, NC 27583
- Type
- Single Family
- Size
- 6,796 SqFt
- Rooms
- 3 Beds + 3.5 Baths
Just Listed
Oxford
$ 215,000
804 Raleigh Street
Oxford, NC 27565
- Type
- Single Family
- Size
- 1,336 SqFt
- Rooms
- 3 Beds + 2 Baths
Just Listed
Wendell
$ 280,000
105 Stratford Drive
Wendell, NC 27591
- Type
- Single Family
- Size
- 1,470 SqFt
- Rooms
- 3 Beds + 2 Baths
Just Listed
Pittsboro
$ 625,000
180 Hobbs Road
Pittsboro, NC 27312
- Type
- Single Family
- Size
- 2,055 SqFt
- Rooms
- 2 Beds + 2 Baths
Just Listed
Wake Forest
$ 750,000
1200 Chipper Lane
Wake Forest, NC 27587
- Type
- Single Family
- Size
- 3,120 SqFt
- Rooms
- 4 Beds + 4.5 Baths

 The data relating to real estate on this web site comes in part from the Internet Data Exchange program of Hive MLS LLC, and is updated as of September 17, 2026 1:38 AM UTC All information is deemed reliable but not guaranteed and should be independently verified. All properties are subject to prior sale, change, or withdrawal. Neither listing broker(s) nor FAB Real Estate Services shall be responsible for any typographical errors, misinformation, or misprints, and shall be held totally harmless
