
New Construction
Address
7640 Matherly Drive, Wake Forest, NC
Price
$ 1,750,000
Property Attributes
- MLS#10193433
- TypeSingle Family
- Listing Status Active
- CountyWake
- CityWake Forest
- NeighborhoodNot in a Subdivision
- Zip27587
- StyleCraftsman, Transitional
- Year Built2027
- Price$ 1,750,000
- Bedrooms4
- Full Bathrooms5
- Half Bathrooms2
- Sqr Footage5136
- Lot Size1.17 Acres
Data Source:
Triangle MLS (TMLS)
Property Description
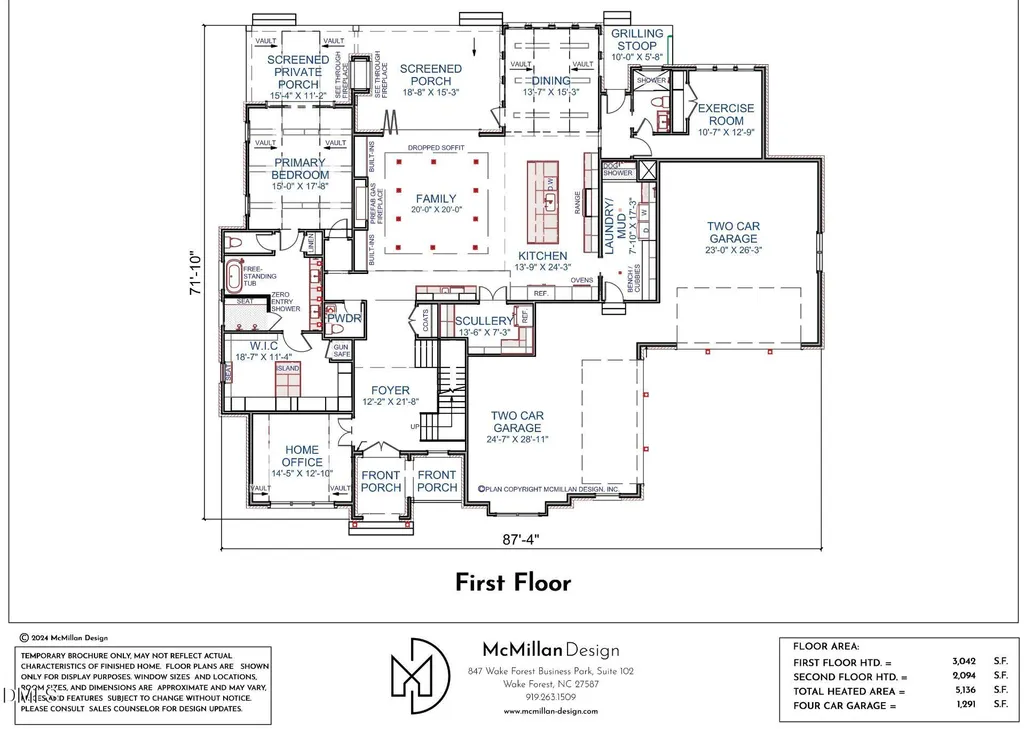
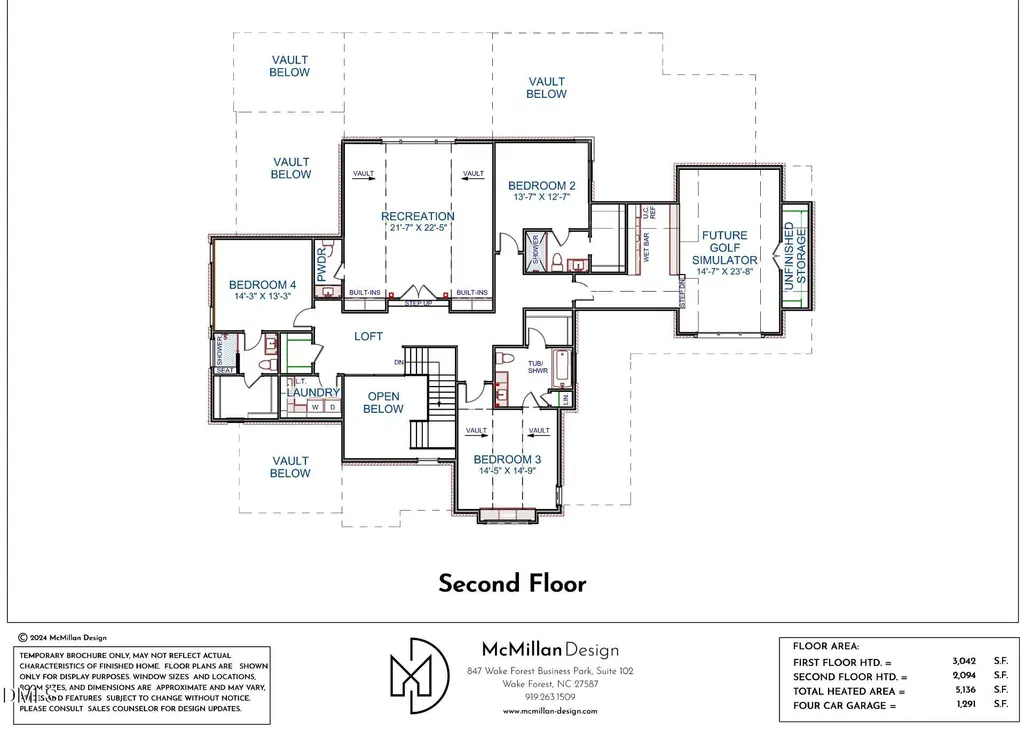
PRE-SALE OPPORTUNITY - 1.1 ACRES | NO HOA | MORE IMAGES COMING SOON! | LIMITED-TIME OPTION TO BRING YOUR OWN PLAN! Build your dream home in an exceptional location on the desirable west side of Wake Forest, approximately 3 miles from Downtown Wake Forest. Enjoy the freedom of a spacious 1.1-acre homesite with NO HOA, NO CITY TAXES while remaining convenient to shopping, dining, schools, recreation, and everything Wake Forest has to offer. The featured McMillan Design offers approximately 5,100 heated square feet with an impressive four-car garage. The thoughtfully designed first floor features a luxurious primary suite, home office, expansive family room, gourmet kitchen with large island, scullery, dining area, exercise room, mud/laundry area, and multiple outdoor living spaces, including screened porches(optional). Upstairs provides additional 3 bedrooms, a spacious recreation room, loft, second laundry area, and space designated for a future golf simulator, creating tremendous flexibility for recreation, guests, hobbies, or family living. For a limited time, buyers may also have the opportunity to bring their own plan, allowing 70x7 Homes and YOU to create a home tailored specifically to your lifestyle and needs, subject to builder approval and lot suitability. Choose the featured design or explore your own vision while there is still time to personalize the project. You rarely find this combination of acreage, no HOA, custom-home flexibility, and proximity to Downtown Wake Forest. Enjoy more space, more privacy, and more freedom without sacrificing convenience. Pre-sale opportunity: plans, specifications, features, pricing, and availability are subject to change. Featured renderings and floor plans are for illustrative purposes and may vary from the completed residence.
| Elementary School | Middle School | High School |
|---|---|---|
| Wake County Schools Elementary School | Wake County Schools Middle School | Wake County Schools High School |
| Price History | |
|---|---|
| 9/18/2026 | Listed $1,750,000 |
General Features
| Sewer | Septic Tank |
|---|---|
| Heating | Natural Gas |
| Cooling | Central Air,Zoned |
| Roof | Architectural Shingle |
| Zoning | R-40W |
| Garage Spaces | 4 |
| Architectural Style | Craftsman,Transitional |
| Construction Materials | Fiber Cement |
| Year Built | 2027 |
| Levels | Three Or More,Two |
| Property Subtype | Single Family Residence |
| Community Features | None |
| County | Wake |
| New Construction | true |
| Property Type | Residential |
| HOA | false |
| Attached Garage | true |
| Subdivision Name | Not in a Subdivision |
| Garage Y/N | true |
| Total Rooms | 12 |
| Full Baths | 5 |
| Status | Active |
| Directions | US 1 to the left on Kerney, then right onto Matherly. Lot is on the corner |
| High School | Wake County Schools |
| City | Wake Forest |
| Senior Community Y/N | false |
| Lot Size Units | Acres |
| Lot Size Square Feet | 50965 |
| Elementary School | Wake County Schools |
| Tax Annual Amount | 407.24 |
| Middle/Junior High School | Wake County Schools |
| Structure Type | House,Site Built |
| Builder Name | 70x7 Homes |
| Standard Status | Active |
Interior Features
| Flooring | Tile,See Remarks |
|---|---|
| Fireplace Features | Gas Log |
| Air Conditioning Y/N | true |
| Heating Y/N | true |
| Fireplace Y/N | true |
| Above Grade Finished Area | 5136 |
| Half Baths | 2 |
| Laundry Features | Main Level,Upper Level |
| Total Bedrooms | 4 |
| Above Grade Finished Area Source | Builder |
| Total Baths | 7 |
Exterior Features
| Water Source | Well |
|---|---|
| Lot Size Area | 1.17 |
| Foundation Details | Crawlspace |
| Building Area Total | 5136 |
| Lot Size Acres | 1.17 |
Amenities
- Foreclosure
- Views
- Short Sale
- New Construction
- Adult 55+
- Lease To Own
- No HOA Fees
- Furnished
- Primary On Main
- Air Conditioning
- Seller Finance
- Green
- Fixer Upper
- Horse
- Golf
- Fireplace
- Deck
- Garage
- Basement
- Pool
Property vs Single Family Average in 27587
Price
Year Built
In The Neighborhood
Just Listed
Garner
$ 720,000
625 Rand Road
Garner, NC 27529
- Type
- Single Family
- Size
- 3,431 SqFt
- Rooms
- 4 Beds + 3.5 Baths

Open House
Durham
$ 380,000
2418 Acadia Street
Durham, NC 27704
- Type
- Single Family
- Size
- 1,064 SqFt
- Rooms
- 3 Beds + 1 Baths
Just Listed
Raleigh
$ 495,000
4121 Jane Lane
Raleigh, NC 27604
- Type
- Single Family
- Size
- 2,299 SqFt
- Rooms
- 3 Beds + 2 Baths
Just Listed
Durham
$ 724,000
3412 Sheridan Drive
Durham, NC 27707
- Type
- Single Family
- Size
- 2,844 SqFt
- Rooms
- 3 Beds + 3.5 Baths
Just Listed
Spring Hope
$ 333,900
2 Thomas Gay Road
Spring Hope, NC 27882
- Type
- Single Family
- Size
- 1,694 SqFt
- Rooms
- 3 Beds + 2 Baths
Just Listed
Dunn
$ 219,900
1502 Erwin Road
Dunn, NC 28334
- Type
- Single Family
- Size
- 1,312 SqFt
- Rooms
- 3 Beds + 2 Baths
Just Listed
Henderson
$ 217,000
1617 Oakdale Circle
Henderson, NC 27536
- Type
- Single Family
- Size
- 1,080 SqFt
- Rooms
- 3 Beds + 1 Baths
Just Listed
Selma
$ 298,500
406 Woodruff Road
Selma, NC 27576
- Type
- Single Family
- Size
- 1,758 SqFt
- Rooms
- 2 Beds + 2.5 Baths
Just Listed
Stovall
$ 185,000
218 Us-15
Stovall, NC 27582
- Type
- Single Family
- Size
- 1,946 SqFt
- Rooms
- 3 Beds + 1 Baths
Just Listed
Angier
$ 210,000
256 W Lillington Street
Angier, NC 27501
- Type
- Single Family
- Size
- 1,033 SqFt
- Rooms
- 3 Beds + 1 Baths
Just Listed
Zebulon
$ 214,900
414 W Horton Street
Zebulon, NC 27597
- Type
- Single Family
- Size
- 884 SqFt
- Rooms
- 2 Beds + 1 Baths
Just Listed
Roxboro
$ 215,000
110 Clayton Street
Roxboro, NC 27573
- Type
- Single Family
- Size
- 1,094 SqFt
- Rooms
- 2 Beds + 1 Baths
Just Listed
Henderson
$ 109,000
2025 Lynnhaven Avenue
Henderson, NC 27536
- Type
- Single Family
- Size
- 960 SqFt
- Rooms
- 3 Beds + 1 Baths

 The data relating to real estate on this web site comes in part from the Internet Data Exchange program of Hive MLS LLC, and is updated as of September 19, 2026 1:26 AM UTC All information is deemed reliable but not guaranteed and should be independently verified. All properties are subject to prior sale, change, or withdrawal. Neither listing broker(s) nor FAB Real Estate Services shall be responsible for any typographical errors, misinformation, or misprints, and shall be held totally harmless
