
Views

Address
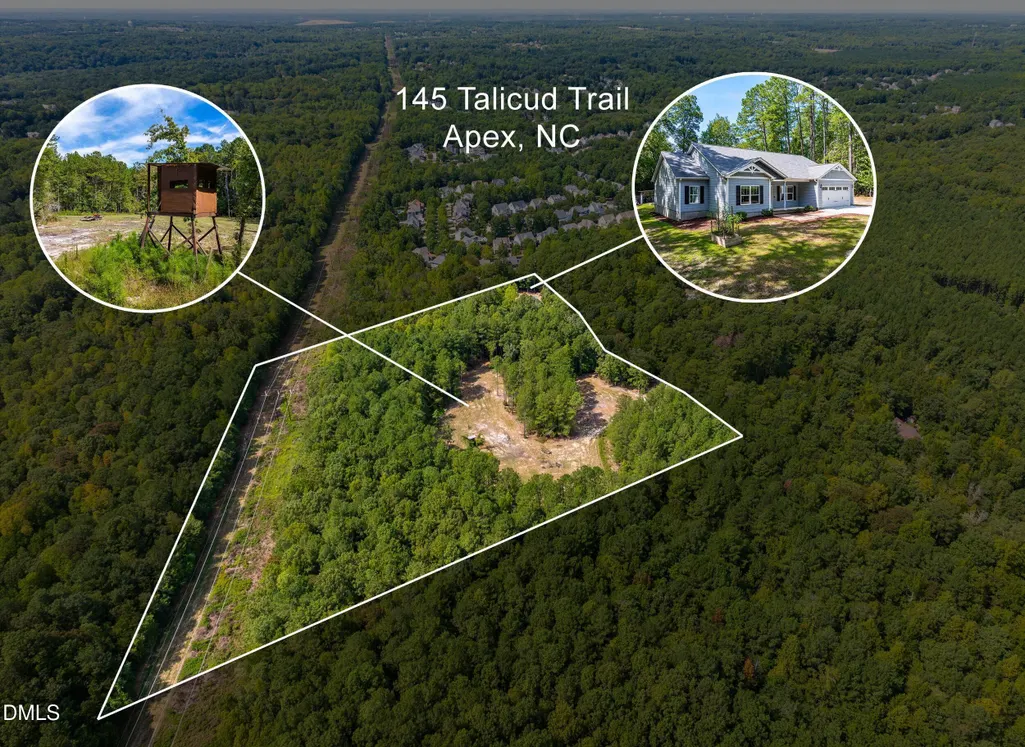
145 Talicud Trail, Apex, NC
Price
$ 1,379,000
Property Attributes
- MLS#10193632
- TypeSingle Family
- Listing Status Active
- CountyWake
- CityApex
- NeighborhoodNot in a Subdivision
- Zip27539
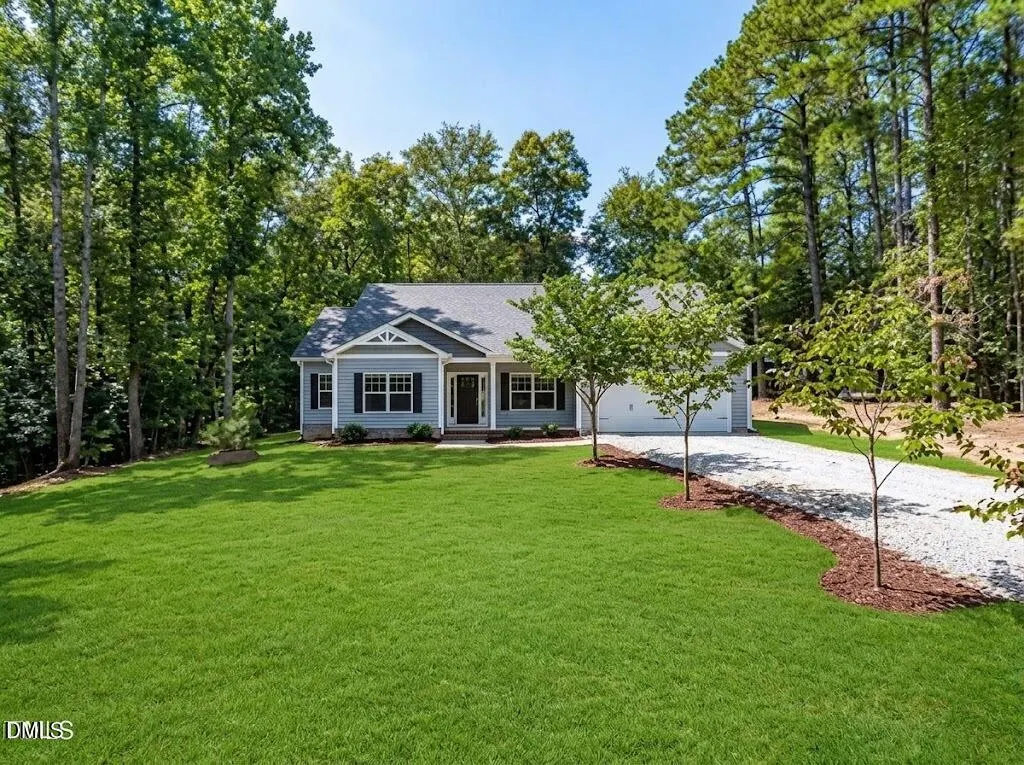
- StyleCraftsman, Farmhouse, Ranch
- Year Built2019
- Price$ 1,379,000
- Bedrooms3
- Full Bathrooms2
- Half Bathrooms0
- Sqr Footage2080
- Lot Size13.86 Acres
Data Source:
Triangle MLS (TMLS)
Property Description
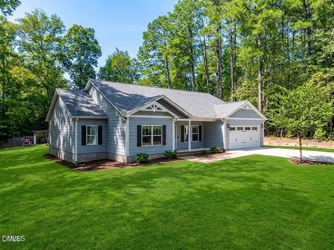
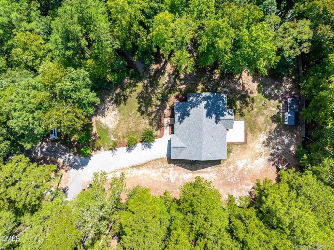
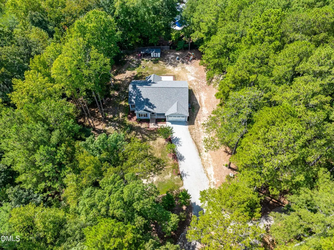
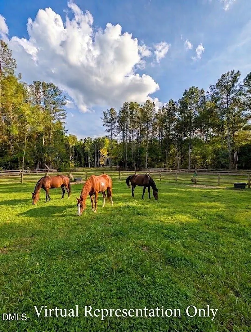
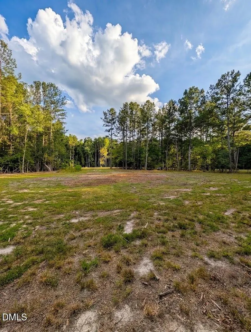
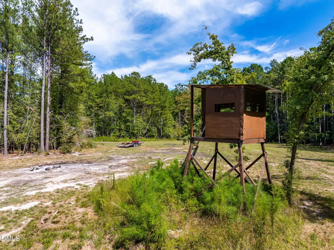
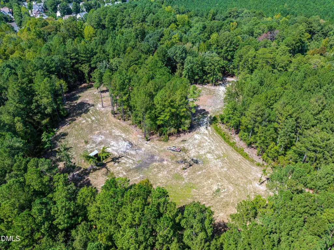
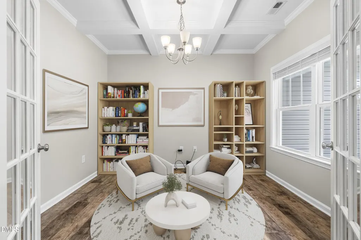
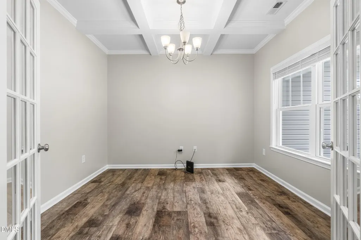
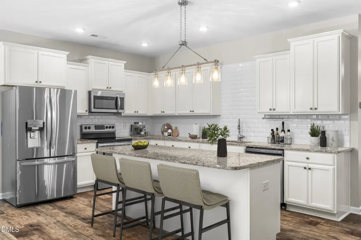
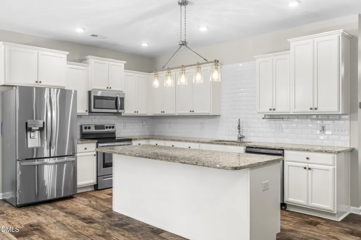
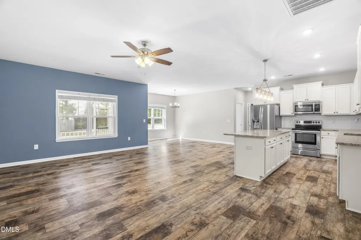
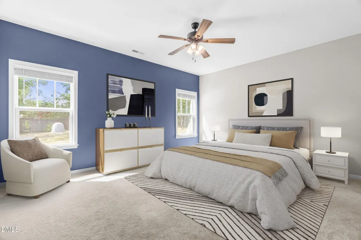
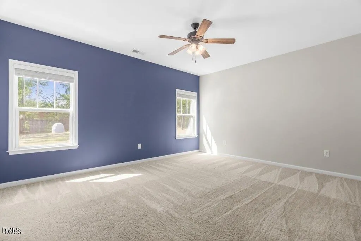
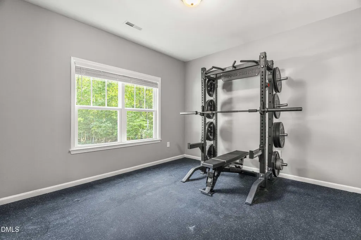
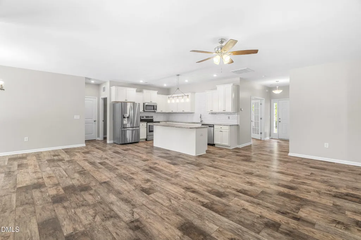
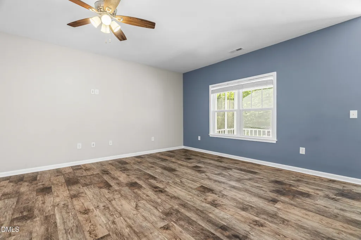
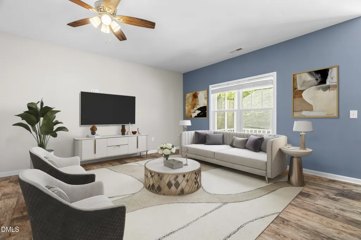
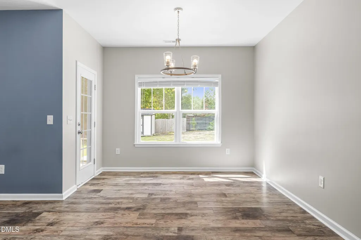
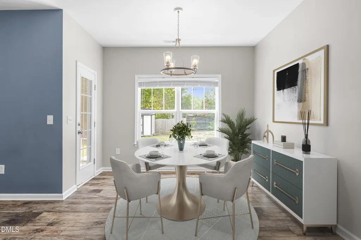
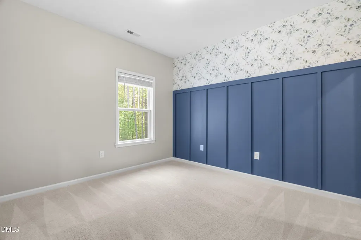
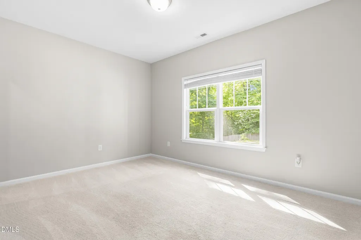
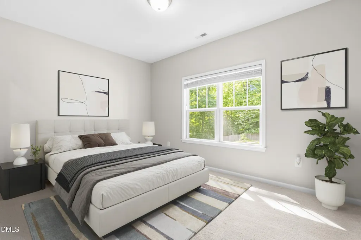
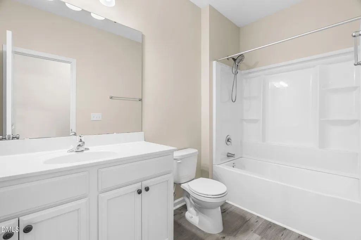
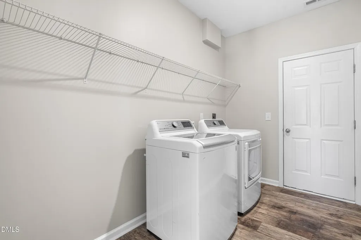
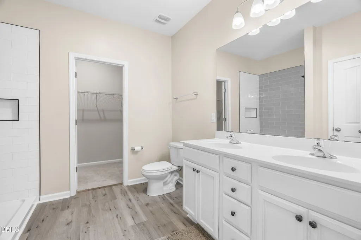
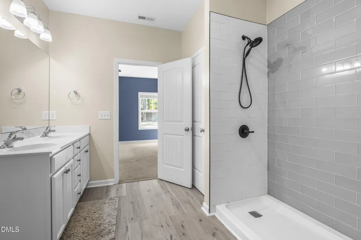
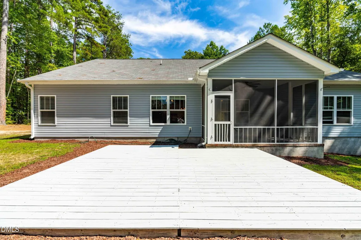
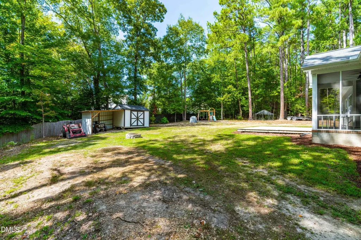
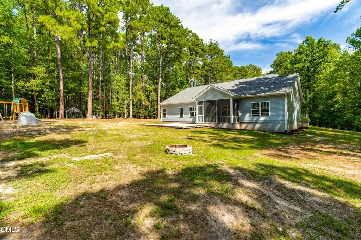
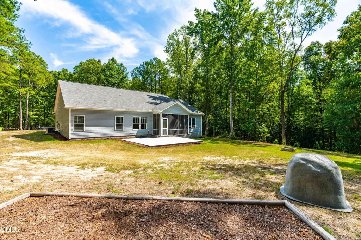
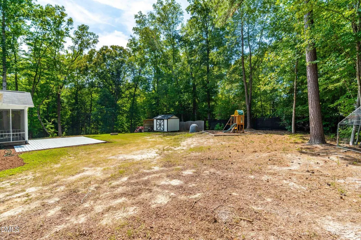
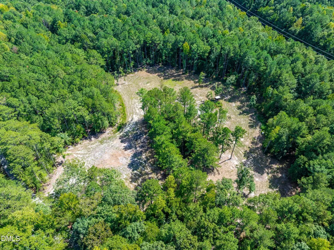
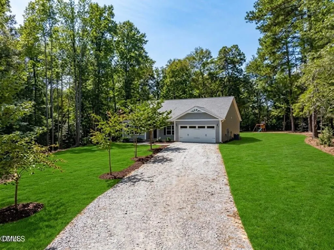
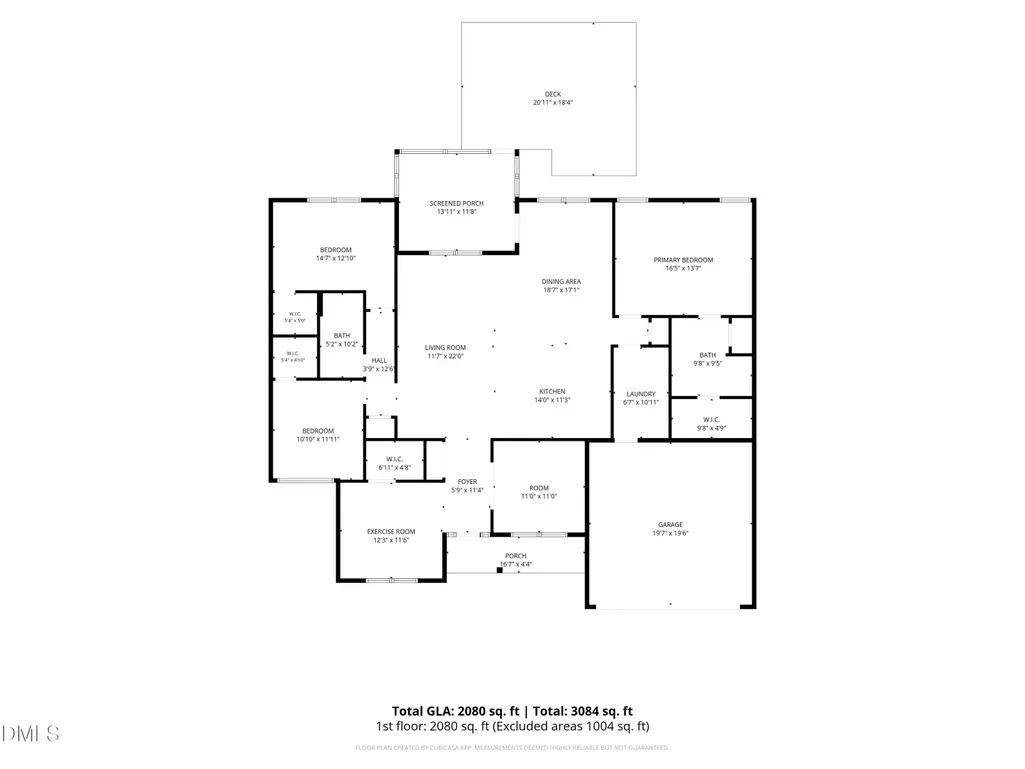
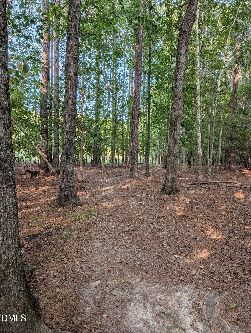
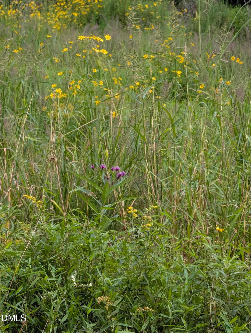
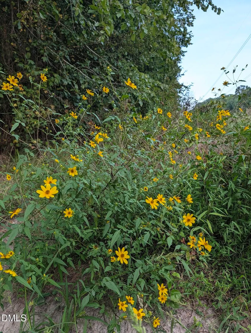
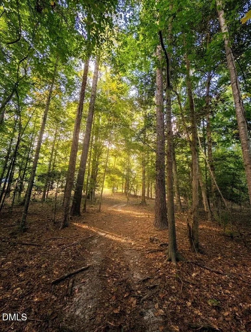
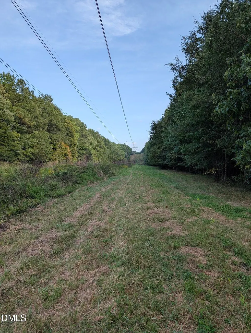
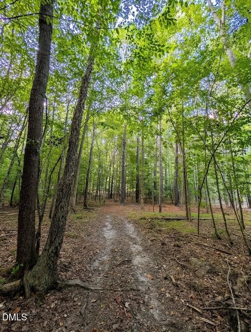
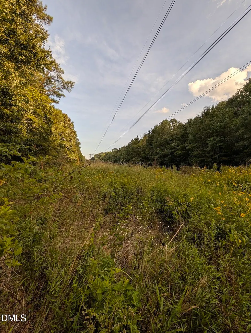
Rare opportunity to own a 3 bedroom, 2 bath single-story ranch home on 13.86 private acres in one of the fastest-growing regions in North Carolina. You can enjoy total rural privacy while remaining just minutes from top-rated grocery stores, local coffee shops, popular restaurants, and major Triangle commuter routes. This large acreage property with horse-friendly land and quiet privacy are extremely hard to find in this prime location. The 13.86 beautifully wooded acres feature an established ATV and walking trail network, native pollinator species already established on the property, and a tranquil, park-like setting with plenty of space to roam. The land is fully suitable for horses, equestrian use, and mini-farm potential. Inside, the single-level home offers a functional open floor plan designed for easy main-level living, natural light, and effortless entertaining. The layout includes 3 comfortable bedrooms and 2 full bathrooms, including a primary suite. For move-in convenience, all kitchen and laundry appliances convey with the sale. Whether you are looking for a horse property, an acreage home with private trails, or a smart real estate investment in a high-growth market, this single-story home on 13.86 acres delivers the perfect balance of land, convenience, and privacy.
| Elementary School | Middle School | High School |
|---|---|---|
| Wake - Middle Creek Elementary Elementary School | Wake - Holly Ridge Middle Middle School | Wake - Middle Creek High High School |
| Price History | |
|---|---|
| 9/18/2026 | Listed $1,379,000 |
General Features
| Sewer | Septic Tank |
|---|---|
| Heating | Heat Pump |
| Cooling | Ceiling Fan(s),Electric |
| Utilities | Electricity Connected,Septic Connected,Underground Utilities |
| Roof | Asphalt,Shingle |
| Appliances | Dishwasher,Electric Water Heater,Free-Standing Electric Range,Microwave,Refrigerator,Washer/Dryer |
| Zoning | PUD |
| Garage Spaces | 2 |
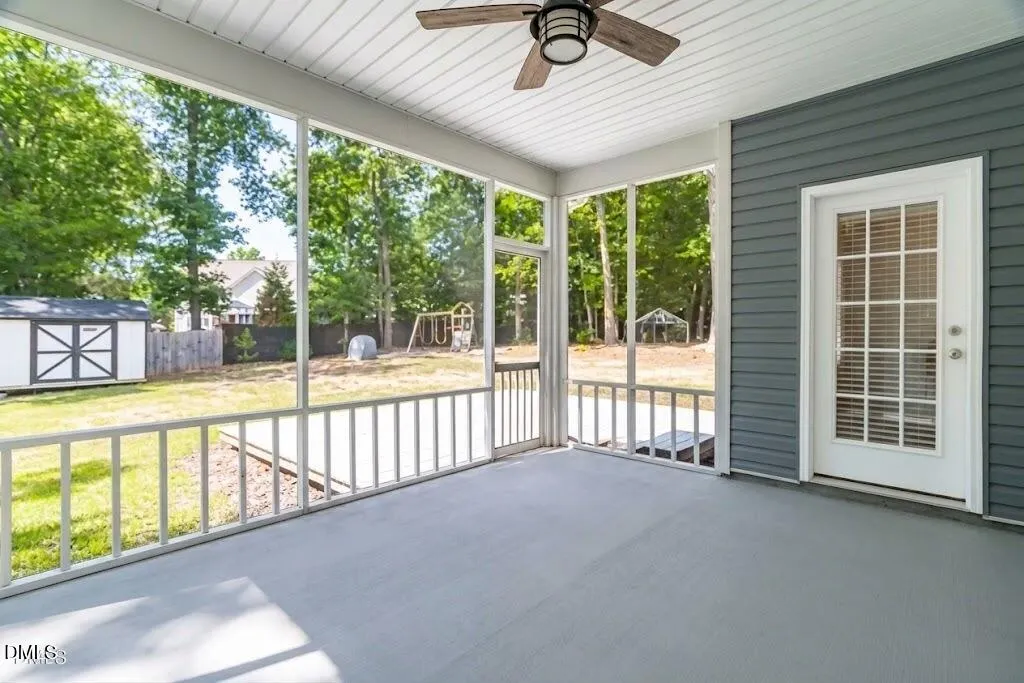
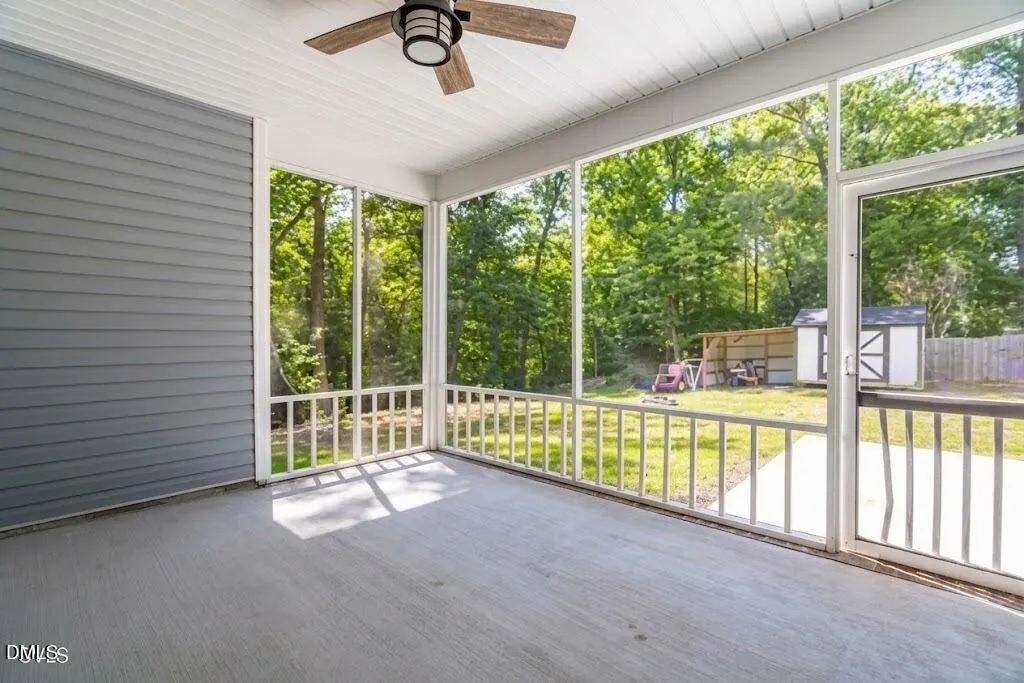
| Patio/Porch Features | Front Porch,Patio |
| Architectural Style | Craftsman,Farmhouse,Ranch |
| Construction Materials | Block,Vinyl Siding |
| Year Built | 2019 |
| View | Forest |
| Stories Count | 1 |
| Levels | One |
| Property Subtype | Single Family Residence |
| County | Wake |
| New Construction | false |
| Property Type | Residential |
| HOA | false |
| Attached Garage | true |
| Subdivision Name | Not in a Subdivision |
| Garage Y/N | true |
| Other Structures | Outbuilding,Storage |
| Total Rooms | 1 |
| Full Baths | 2 |
| Status | Active |
| Directions | Hwy #1 South, Exit Ten-Ten Rd, Right on Ten Ten, Right on West Lake, Right on Optimist Farm, Left on Talicud, Follow Talicud Trl to the cul-de-sac property on left and straight ahead. |
| High School | Wake - Middle Creek High |
| City | Apex |
| Senior Community Y/N | false |
| Lot Size Units | Acres |
| Lot Size Square Feet | 603739 |
| Elementary School | Wake - Middle Creek Elementary |
| Tax Annual Amount | 6142.95 |
| Middle/Junior High School | Wake - Holly Ridge Middle |
| Structure Type | Site Built |
| Standard Status | Active |
Interior Features
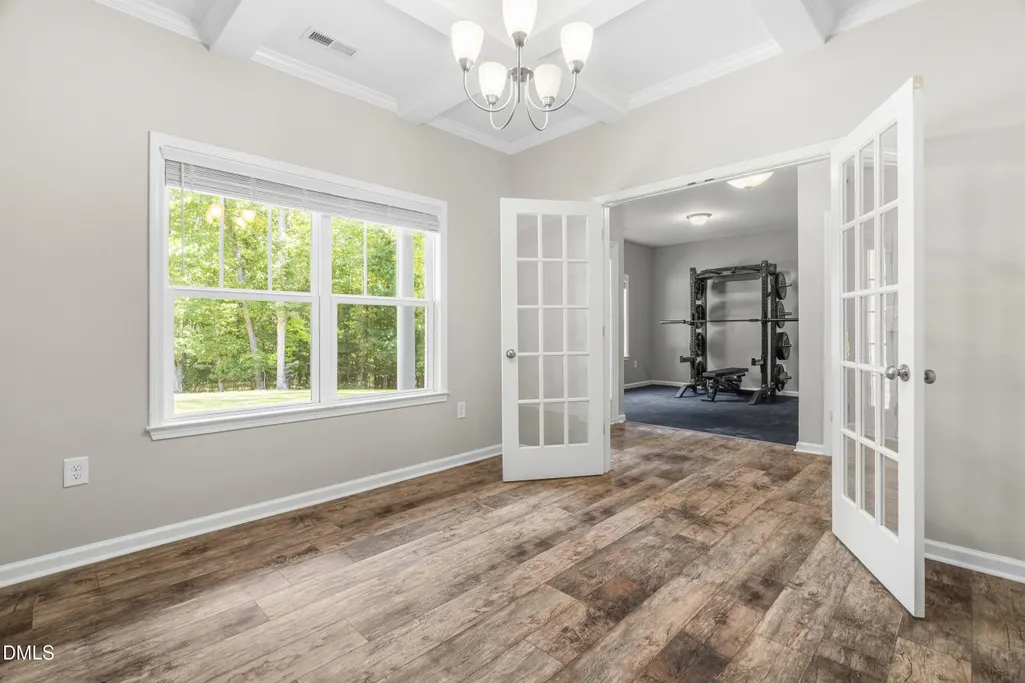
| Interior Amenities | Ceiling Fan(s),Coffered Ceiling(s),Double Vanity,Entrance Foyer,Granite Counters,High Speed Internet,Kitchen Island,Living/Dining Room Combination,Open Floorplan,Primary Downstairs,Smooth Ceilings,Walk-In Closet(s) |
|---|---|
| Flooring | Carpet,Luxury Vinyl |
| Air Conditioning Y/N | true |
| Heating Y/N | true |
| Window Features | Blinds |
| Fireplace Y/N | false |
| Above Grade Finished Area | 2080 |
| Laundry Features | Inside,Laundry Room,Main Level |
| Total Bedrooms | 3 |
| Above Grade Finished Area Source | Other |
| Total Baths | 2 |
Exterior Features
| Exterior Amenities | Fire Pit,Playground,Private Yard,Rain Gutters,Storage |
|---|---|
| Parking Features | Garage Door Opener,Gravel,Off Street,On Site,Open |
| Lot Features | Back Yard,Cul-De-Sac,Front Yard,Hardwood Trees,Landscaped,Many Trees,Native Plants,Partially Cleared,Private,Secluded,Views,Wooded |
| Water Source | Well |
| Lot Size Area | 13.86 |
| Foundation Details | Slab |
| Building Area Total | 2080 |
| Lot Size Acres | 13.86 |
| Road Surface Type | Asphalt,Gravel |
| Road Frontage Type | Private Road |
| Horse Y/N | true |
Amenities
- Foreclosure
- Views
- Short Sale
- New Construction
- Adult 55+
- Lease To Own
- No HOA Fees
- Furnished
- Primary On Main
- Air Conditioning
- Seller Finance
- Green
- Fixer Upper
- Horse
- Golf
- Fireplace
- Deck
- Garage
- Basement
- Pool
Property vs Single Family Average in 27539
Price
Year Built
In The Neighborhood
Just Listed
Zebulon
$ 214,900
414 W Horton Street
Zebulon, NC 27597
- Type
- Single Family
- Size
- 884 SqFt
- Rooms
- 2 Beds + 1 Baths

Just Listed
Henderson
$ 217,000
1617 Oakdale Circle
Henderson, NC 27536
- Type
- Single Family
- Size
- 1,080 SqFt
- Rooms
- 3 Beds + 1 Baths
Just Listed
Garner
$ 720,000
625 Rand Road
Garner, NC 27529
- Type
- Single Family
- Size
- 3,431 SqFt
- Rooms
- 4 Beds + 3.5 Baths
Open House
Durham
$ 380,000
2418 Acadia Street
Durham, NC 27704
- Type
- Single Family
- Size
- 1,064 SqFt
- Rooms
- 3 Beds + 1 Baths
Just Listed
Raleigh
$ 495,000
4121 Jane Lane
Raleigh, NC 27604
- Type
- Single Family
- Size
- 2,299 SqFt
- Rooms
- 3 Beds + 2 Baths
Just Listed
Creedmoor
$ 316,000
108 S Elm Street
Creedmoor, NC 27522
- Type
- Single Family
- Size
- 1,404 SqFt
- Rooms
- 4 Beds + 2 Baths
Just Listed
Durham
$ 724,000
3412 Sheridan Drive
Durham, NC 27707
- Type
- Single Family
- Size
- 2,844 SqFt
- Rooms
- 3 Beds + 3.5 Baths
Just Listed
Spring Hope
$ 333,900
2 Thomas Gay Road
Spring Hope, NC 27882
- Type
- Single Family
- Size
- 1,694 SqFt
- Rooms
- 3 Beds + 2 Baths
Just Listed
Dunn
$ 219,900
1502 Erwin Road
Dunn, NC 28334
- Type
- Single Family
- Size
- 1,312 SqFt
- Rooms
- 3 Beds + 2 Baths
Just Listed
Benson
$ 259,900
204 Dustin Drive
Benson, NC 27504
- Type
- Single Family
- Size
- 1,091 SqFt
- Rooms
- 3 Beds + 2 Baths
Just Listed
Durham
$ 1,149,900
3 Old Hope Creek Path
Durham, NC 27707
- Type
- Single Family
- Size
- 4,436 SqFt
- Rooms
- 5 Beds + 3.5 Baths
Just Listed
Pittsboro
$ 1,000,000
51 Bynum Road
Pittsboro, NC 27312
- Type
- Single Family
- Size
- 2,700 SqFt
- Rooms
- 3 Beds + 3 Baths

 The data relating to real estate on this web site comes in part from the Internet Data Exchange program of Hive MLS LLC, and is updated as of September 18, 2026 1:32 AM UTC All information is deemed reliable but not guaranteed and should be independently verified. All properties are subject to prior sale, change, or withdrawal. Neither listing broker(s) nor FAB Real Estate Services shall be responsible for any typographical errors, misinformation, or misprints, and shall be held totally harmless
