
Views
Address
106 Old Nc 75 N, Stem, NC
Price
$ 344,900
Property Attributes
- MLS#10193677
- TypeSingle Family
- Listing Status Active
- CountyGranville
- CityStem
- NeighborhoodNot in a Subdivision
- Zip27581
- StyleFarmhouse, Ranch, Traditional
- Year Built2022
- Price$ 344,900
- Bedrooms3
- Full Bathrooms2
- Half Bathrooms0
- Sqr Footage1619
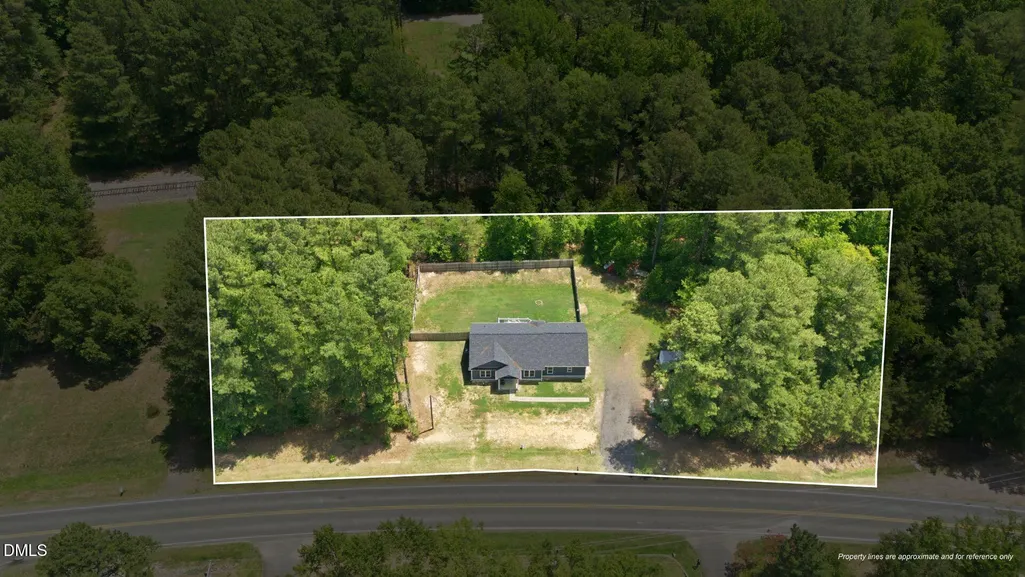
- Lot Size1.46 Acres
Data Source:
Triangle MLS (TMLS)
Property Description
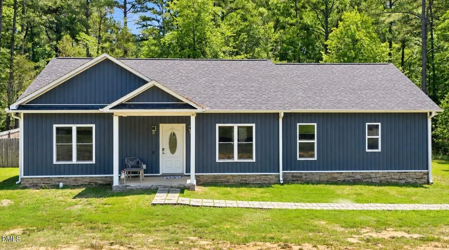
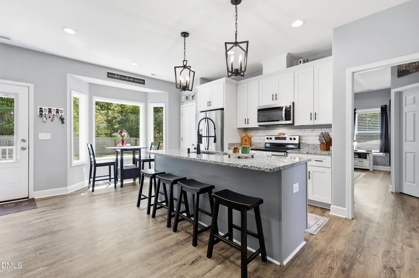
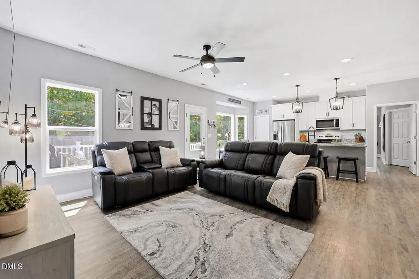
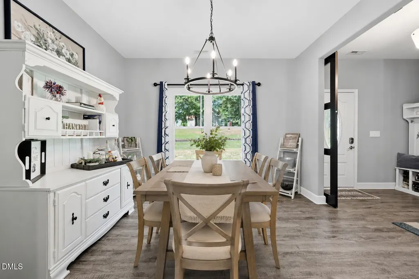
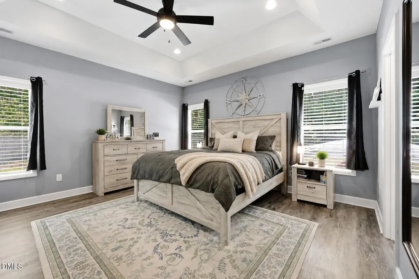
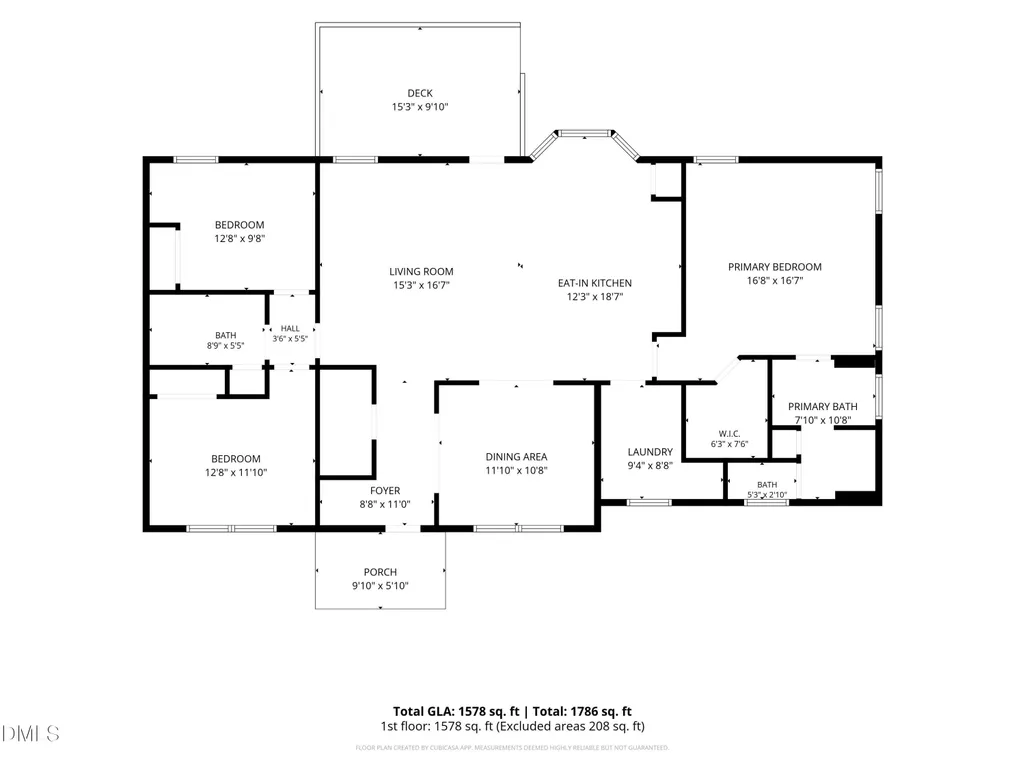
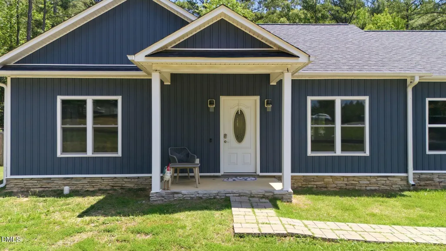
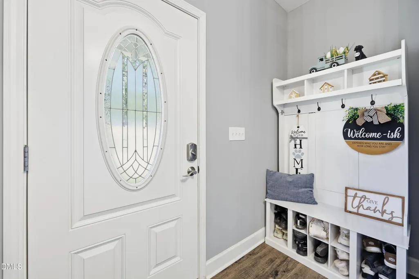
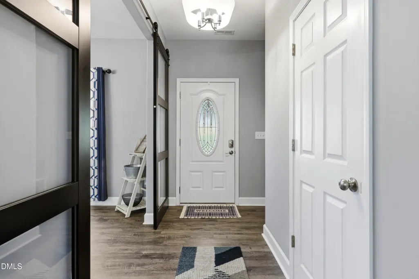
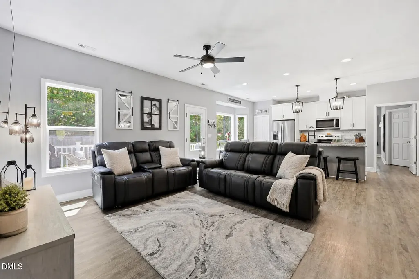
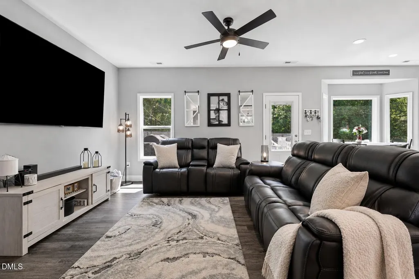
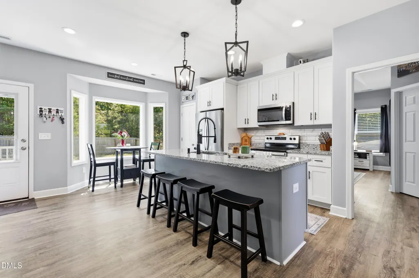
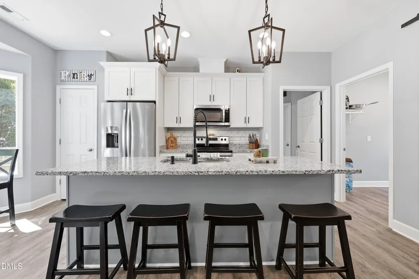
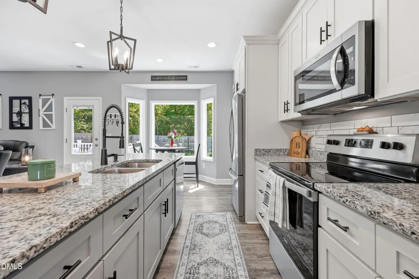
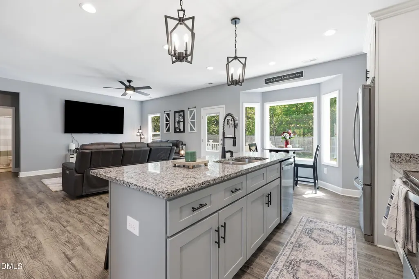
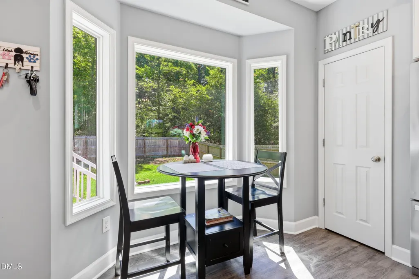
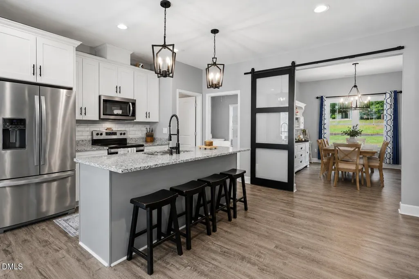
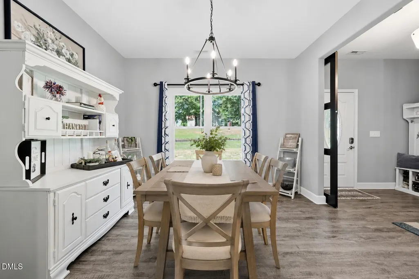
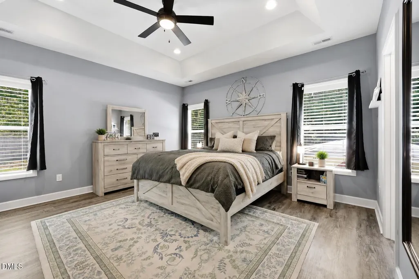
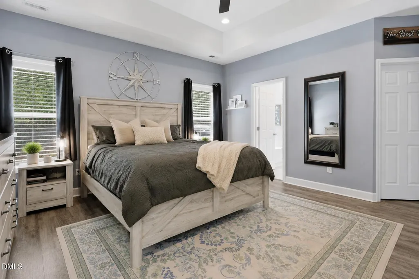
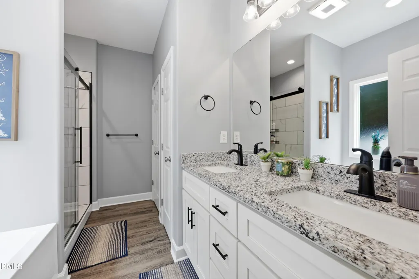
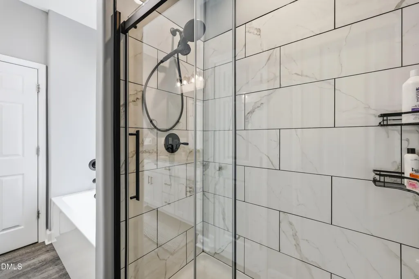
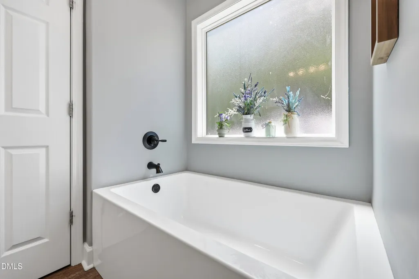
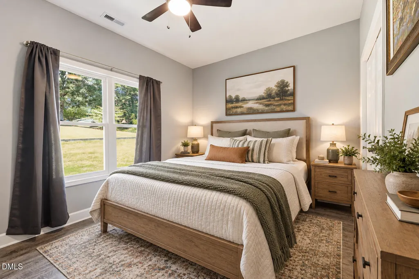
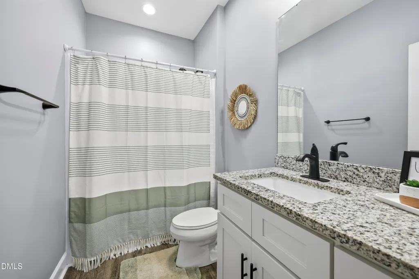
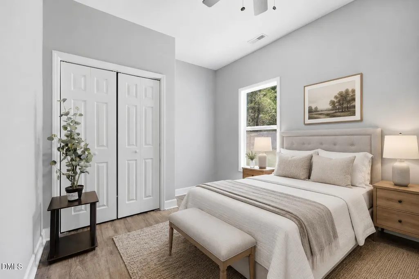
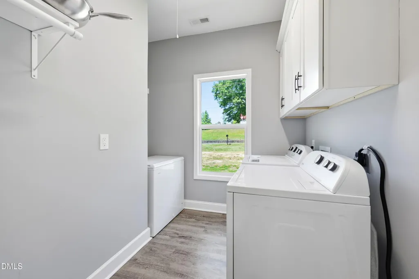
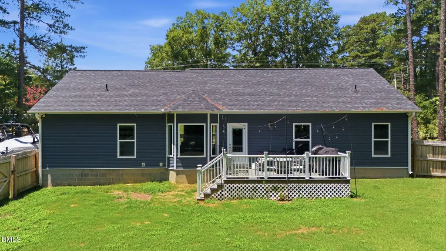
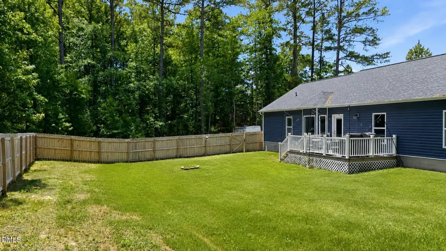
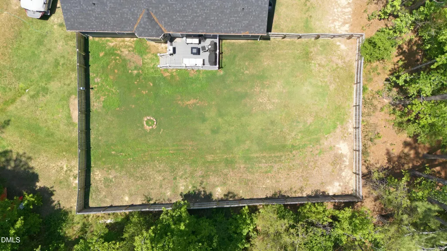
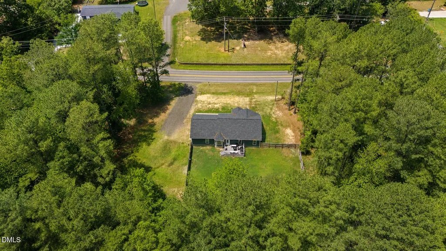
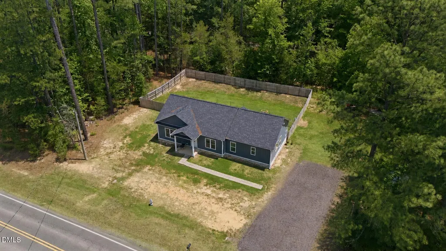
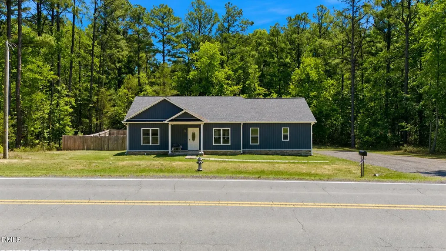
Custom-built one-level home on 1.46 acres in Stem, NC with no HOA and no carpet! Built in 2022, this 3-bedroom, 2-bath home offers a split floor plan, 9-foot ceilings, LVP flooring throughout, and an open layout designed for easy everyday living. The bright kitchen features granite countertops, a large island, stainless steel appliances, pantry, and breakfast nook with bay windows. Double barn doors open to a separate dining room that can easily serve as a home office or flex space. The primary suite offers a walk-in closet with custom wood shelving, double vanity, tiled walk-in shower, and soaking tub. Outside, enjoy a covered front porch, back deck, and wood-fenced backyard with plenty of room for gardening, entertaining, pets, or simply enjoying the extra space. Additional features include a generator hookup, HVAC air ionizer, and a foyer closet already pre-plumbed with an exhaust fan for the potential addition of a half bath. Enjoy country living with convenient access to Creedmoor, Butner, Oxford, and Durham.
| Elementary School | Middle School | High School |
|---|---|---|
| Granville - Butner Stem Elementary Elementary School | Granville - Granville Central Middle School Middle School | Granville - J F Webb High High School |
| Price History | |
|---|---|
| 9/18/2026 | Listed $344,900 |
General Features
| Sewer | Public Sewer |
|---|---|
| Heating | Electric,Heat Pump |
| Cooling | Central Air |
| Roof | Shingle |
| Appliances | Dishwasher,Electric Range,Electric Water Heater,Microwave,Stainless Steel Appliance(s) |
| Patio/Porch Features | Deck,Front Porch |
| Architectural Style | Farmhouse,Ranch,Traditional |
| Construction Materials | Board & Batten Siding,Vinyl Siding |
| Year Built | 2022 |
| View | Trees/Woods |
| Stories Count | 1 |
| Levels | One |
| Property Subtype | Single Family Residence |
| County | Granville |
| New Construction | false |
| Property Type | Residential |
| HOA | false |
| Subdivision Name | Not in a Subdivision |
| Garage Y/N | false |
| Total Rooms | 6 |
| Full Baths | 2 |
| Status | Active |
| Directions | From I-85 to NC-56 W in Butner, take exit 191, Right onto W Lyon Station Rd, Left onto Brogden Rd, Right onto Old NC 75 N, Home is on the Right |
| High School | Granville - J F Webb High |
| City | Stem |
| Senior Community Y/N | false |
| Open Parking Spaces | 4 |
| Lot Size Units | Acres |
| Lot Size Square Feet | 63597.6 |
| Elementary School | Granville - Butner Stem Elementary |
| Tax Annual Amount | 3235 |
| Middle/Junior High School | Granville - Granville Central Middle School |
| Virtual Tour | https://www.zillow.com/view-imx/fbc69837-1048-4321-a90b-8a22aff31634?wl=true&setAttribution=mls&initialViewType=pano |
| Structure Type | House,Site Built |
| Standard Status | Active |
Interior Features
| Interior Amenities | Ceiling Fan(s),Eat-in Kitchen,Entrance Foyer,Granite Counters,Kitchen Island,Living/Dining Room Combination,Pantry,Primary Downstairs,Recessed Lighting,Separate Shower,Tray Ceiling(s),Walk-In Closet(s),Walk-In Shower,Water Closet |
|---|---|
| Flooring | Luxury Vinyl |
| Air Conditioning Y/N | true |
| Heating Y/N | true |
| Fireplace Y/N | false |
| Above Grade Finished Area | 1619 |
| Total Bedrooms | 3 |
| Total Baths | 2 |
Exterior Features
| Exterior Amenities | Fenced Yard,Private Yard |
|---|---|
| Lot Features | Private,Wooded |
| Water Source | Public |
| Lot Size Area | 1.46 |
| Foundation Details | Slab |
| Building Area Total | 1619 |
| Lot Size Acres | 1.46 |
Amenities
- Foreclosure
- Views
- Short Sale
- New Construction
- Adult 55+
- Lease To Own
- No HOA Fees
- Furnished
- Primary On Main
- Air Conditioning
- Seller Finance
- Green
- Fixer Upper
- Horse
- Golf
- Fireplace
- Deck
- Garage
- Basement
- Pool
Property vs Single Family Average in 27581
Price
Year Built
In The Neighborhood
Just Listed
Garner
$ 720,000
625 Rand Road
Garner, NC 27529
- Type
- Single Family
- Size
- 3,431 SqFt
- Rooms
- 4 Beds + 3.5 Baths

Just Listed
Raleigh
$ 495,000
4121 Jane Lane
Raleigh, NC 27604
- Type
- Single Family
- Size
- 2,299 SqFt
- Rooms
- 3 Beds + 2 Baths
Open House
Durham
$ 380,000
2418 Acadia Street
Durham, NC 27704
- Type
- Single Family
- Size
- 1,064 SqFt
- Rooms
- 3 Beds + 1 Baths
Just Listed
Zebulon
$ 214,900
414 W Horton Street
Zebulon, NC 27597
- Type
- Single Family
- Size
- 884 SqFt
- Rooms
- 2 Beds + 1 Baths
Just Listed
Pittsboro
$ 1,000,000
51 Bynum Road
Pittsboro, NC 27312
- Type
- Single Family
- Size
- 2,700 SqFt
- Rooms
- 3 Beds + 3 Baths
Just Listed
Durham
$ 1,149,900
3 Old Hope Creek Path
Durham, NC 27707
- Type
- Single Family
- Size
- 4,436 SqFt
- Rooms
- 5 Beds + 3.5 Baths
Just Listed
Benson
$ 259,900
204 Dustin Drive
Benson, NC 27504
- Type
- Single Family
- Size
- 1,091 SqFt
- Rooms
- 3 Beds + 2 Baths
Just Listed
Roxboro
$ 215,000
110 Clayton Street
Roxboro, NC 27573
- Type
- Single Family
- Size
- 1,094 SqFt
- Rooms
- 2 Beds + 1 Baths
Just Listed
Henderson
$ 109,000
2025 Lynnhaven Avenue
Henderson, NC 27536
- Type
- Single Family
- Size
- 960 SqFt
- Rooms
- 3 Beds + 1 Baths
Just Listed
Creedmoor
$ 316,000
108 S Elm Street
Creedmoor, NC 27522
- Type
- Single Family
- Size
- 1,404 SqFt
- Rooms
- 4 Beds + 2 Baths
Just Listed
Kinston
$ 119,500
1951 Winter Forest Drive
Kinston, NC 28504
- Type
- Single Family
- Size
- 1,033 SqFt
- Rooms
- 3 Beds + 1 Baths
Just Listed
Henderson
$ 217,000
1617 Oakdale Circle
Henderson, NC 27536
- Type
- Single Family
- Size
- 1,080 SqFt
- Rooms
- 3 Beds + 1 Baths
Just Listed
Selma
$ 298,500
406 Woodruff Road
Selma, NC 27576
- Type
- Single Family
- Size
- 1,758 SqFt
- Rooms
- 2 Beds + 2.5 Baths

 The data relating to real estate on this web site comes in part from the Internet Data Exchange program of Hive MLS LLC, and is updated as of September 18, 2026 1:32 AM UTC All information is deemed reliable but not guaranteed and should be independently verified. All properties are subject to prior sale, change, or withdrawal. Neither listing broker(s) nor FAB Real Estate Services shall be responsible for any typographical errors, misinformation, or misprints, and shall be held totally harmless
