


Address
3030 Huffine Mill Road, Gibsonville, NC
Price
$ 995,000
Property Attributes
- MLS#10194231
- TypeSingle Family
- Listing Status Active
- CountyGuilford
- CityGibsonville
- NeighborhoodNot in a Subdivision
- Zip27249
- StyleTraditional
- Year Built2001
- Price$ 995,000
- Bedrooms4
- Full Bathrooms4
- Half Bathrooms1
- Sqr Footage5755
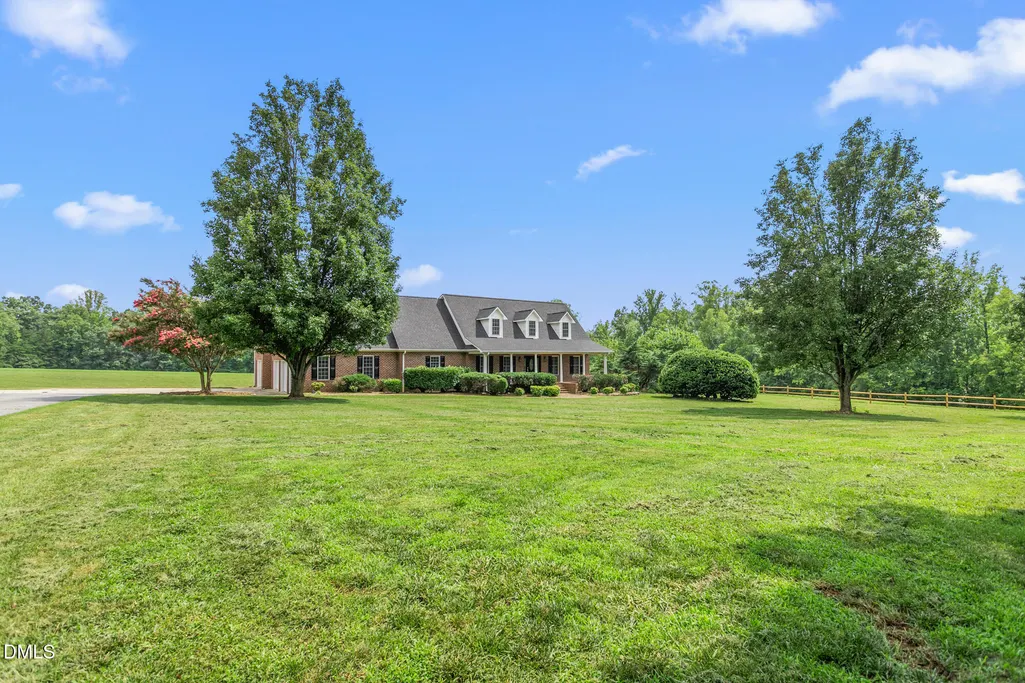
- Lot Size3.71 Acres
Data Source:
Triangle MLS (TMLS)
Property Description
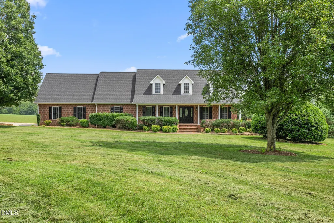
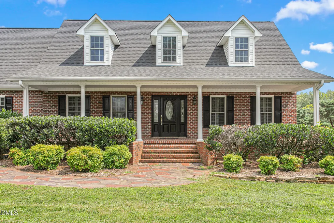
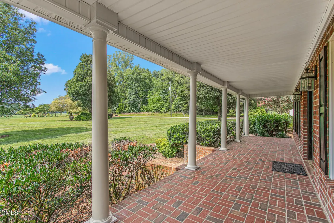
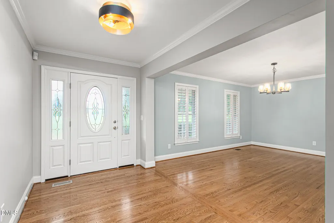
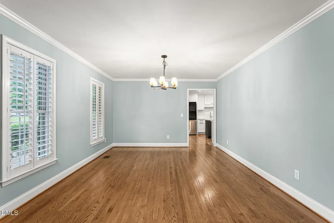
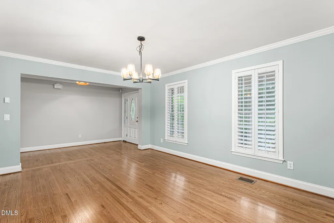
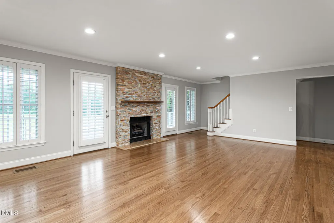
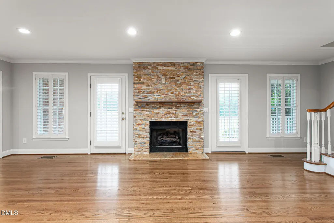
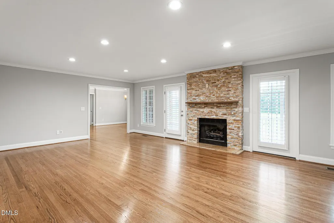
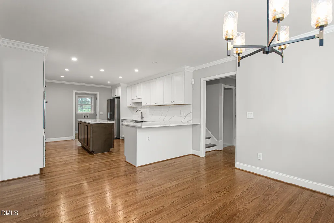
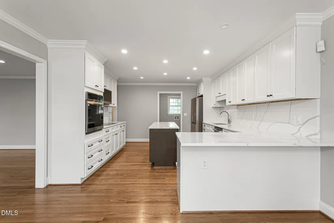
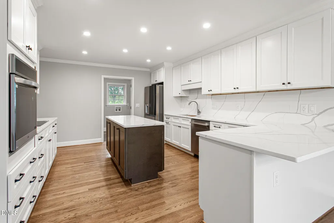
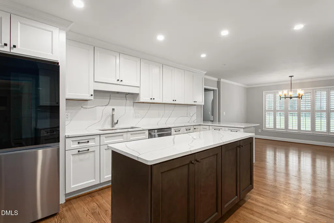
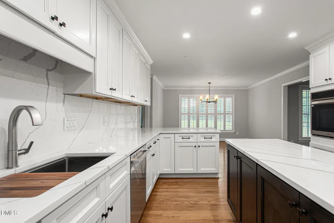
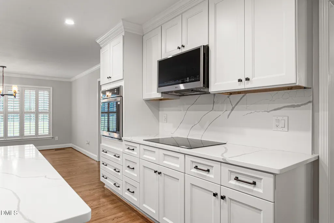
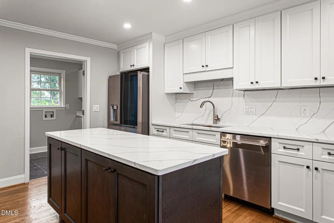
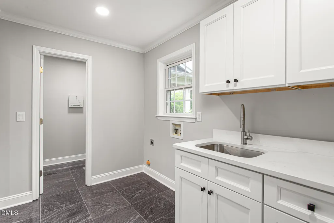
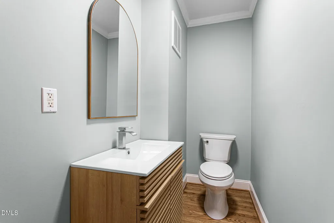
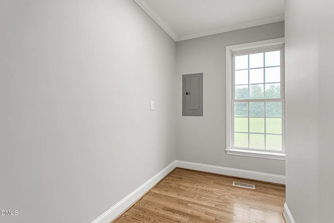
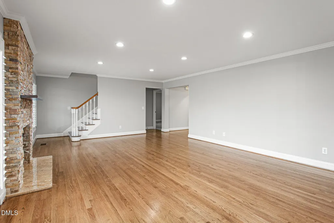
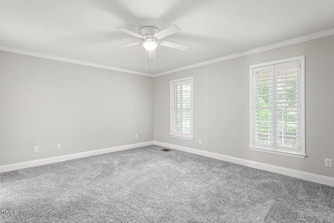
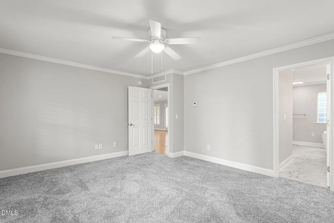
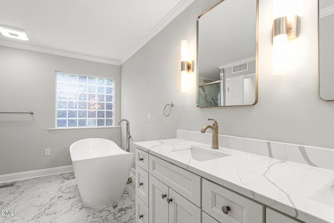
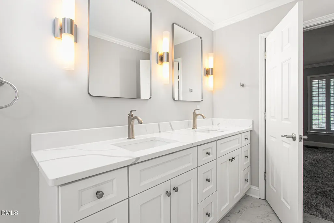
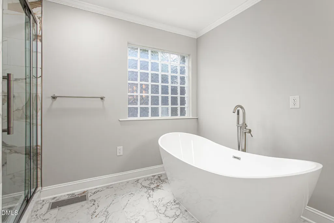
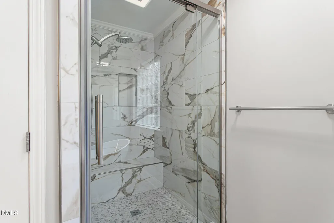
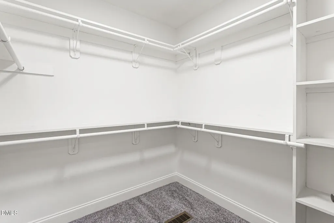
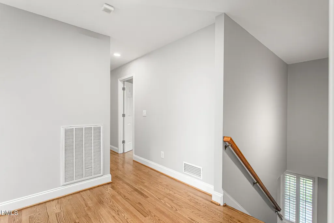
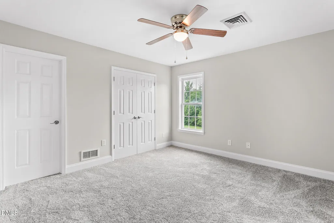
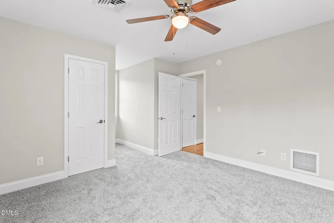
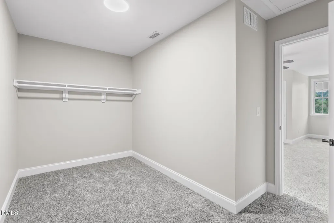
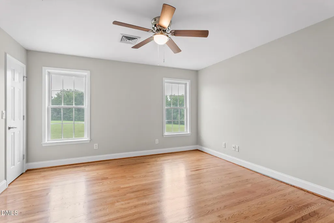
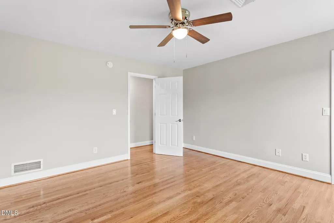
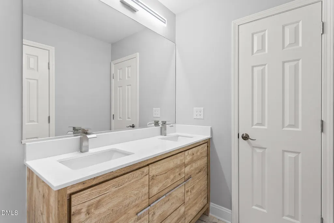
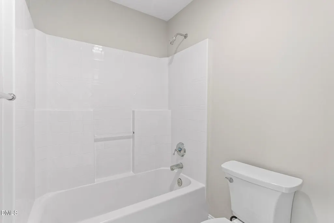
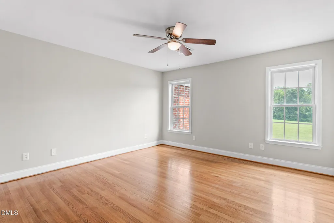
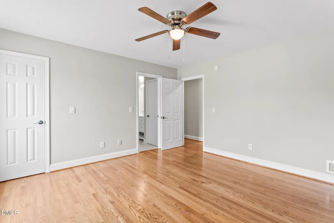
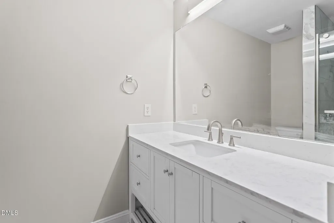
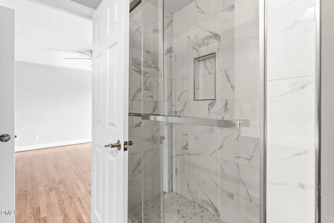
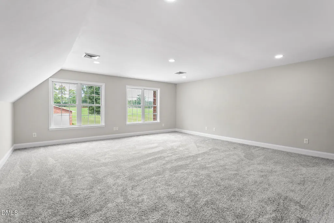
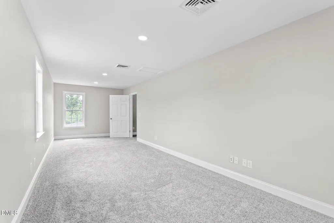
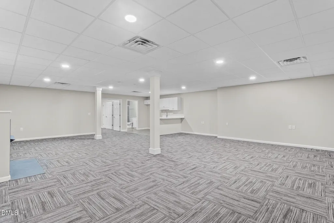
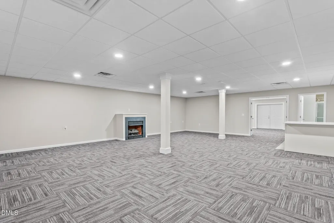
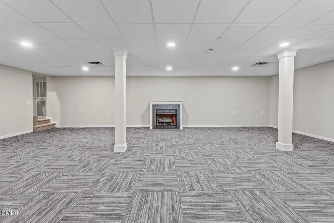
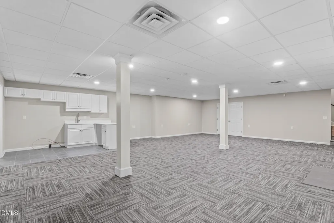
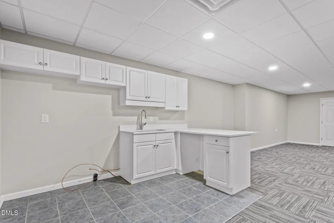
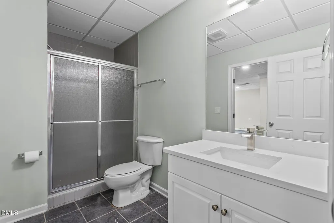
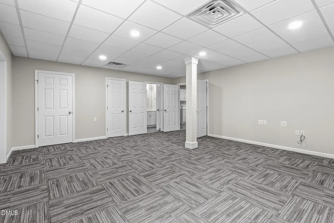
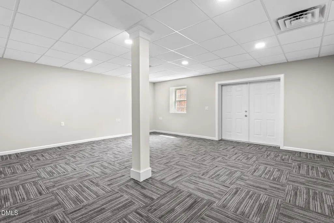
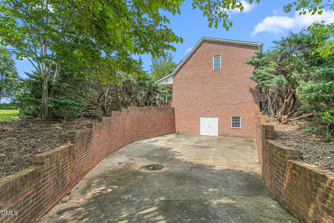
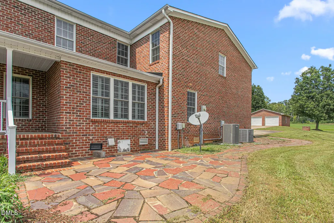
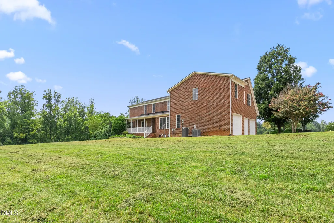
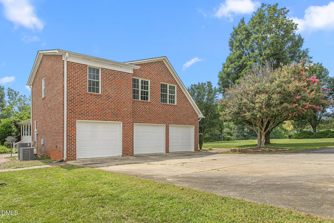
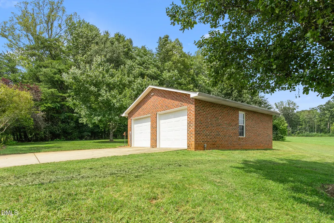
Welcome to 3030 Huffine Mill, a beautifully updated 4 bedroom, 4.5 bath custom home on 3.7 acres. Enter the living room and you'll be greeted with a floor-to-ceiling stone fireplace. The updated kitchen comes stocked with a full suite of appliances and a breakfast nook overlooking the back yard. The primary suite is located on the main floor and features an updated bath with a soaking tub, tiled shower, and sizable walk-in closet. Upstairs has three additional bedrooms and two full bathrooms, along with a bonus room and office. It also features a conditioned basement with a full bathroom, kitchenette, fireplace, and a separate workout room. With garage space for 5 cars, this home provides exceptional storage and flexibility for vehicles, equipment, or workshop needs.
| Elementary School | Middle School | High School |
|---|---|---|
| Guilford - Monticello Brown Summit Elementary School Elementary School | Guilford - Northeast Guilford Middle School Middle School | Guilford - Northeast Guilford High School High School |
| Price History | |
|---|---|
| 9/22/2026 | Listed $995,000 |
General Features
| Sewer | Septic Tank |
|---|---|
| Heating | Central,Heat Pump,Zoned |
| Cooling | Central Air,Electric,Multi Units,Zoned |
| Roof | Architectural Shingle |
| Appliances | Built-In Electric Oven,Cooktop,Dishwasher,Microwave,Refrigerator |
| Zoning | Ag-Agricultural |
| Garage Spaces | 5 |
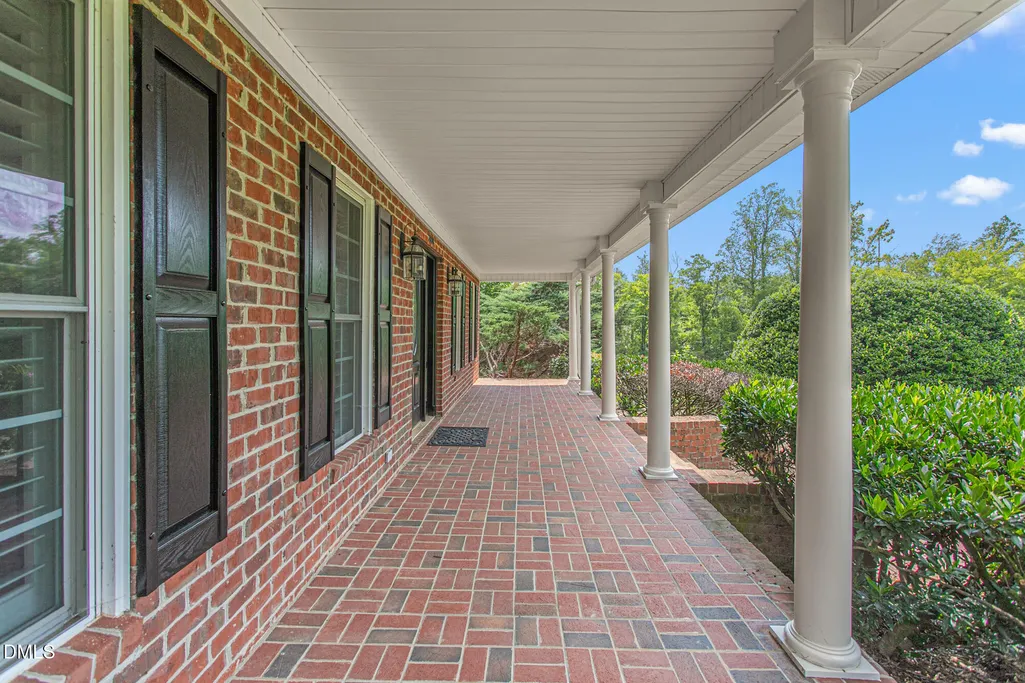
| Patio/Porch Features | Front Porch,Rear Porch |
| Architectural Style | Traditional |
| Construction Materials | Brick Veneer |
| Year Built | 2001 |
| Levels | Three Or More |
| Property Subtype | Single Family Residence |
| County | Guilford |
| New Construction | false |
| Property Type | Residential |
| HOA | false |
| Attached Garage | true |
| Subdivision Name | Not in a Subdivision |
| Garage Y/N | true |
| Other Structures | Second Garage |
| Total Rooms | 14 |
| Full Baths | 4 |
| Status | Active |
| Directions | From I-840, take exit 17 for Huffine Mill Rd. Turn right and continue for 5 miles, property will be on the right. |
| High School | Guilford - Northeast Guilford High School |
| City | Gibsonville |
| Senior Community Y/N | false |
| Lot Size Units | Acres |
| Lot Size Square Feet | 161607.6 |
| Elementary School | Guilford - Monticello Brown Summit Elementary School |
| Tax Annual Amount | 4734.92 |
| Middle/Junior High School | Guilford - Northeast Guilford Middle School |
| Structure Type | House |
| Standard Status | Active |
Interior Features
| Interior Amenities | Ceiling Fan(s),Crown Molding,Entrance Foyer,Pantry,Primary Downstairs,Room Over Garage,Walk-In Closet(s),Walk-In Shower |
|---|---|
| Basement | Exterior Entry,Finished,Heated,Interior Entry |
| Flooring | Carpet,Hardwood,Tile |
| Total Fireplaces | 2 |
| Fireplace Features | Basement,Living Room,Stone |
| Air Conditioning Y/N | true |
| Heating Y/N | true |
| Fireplace Y/N | true |
| Above Grade Finished Area | 4157 |
| Half Baths | 1 |
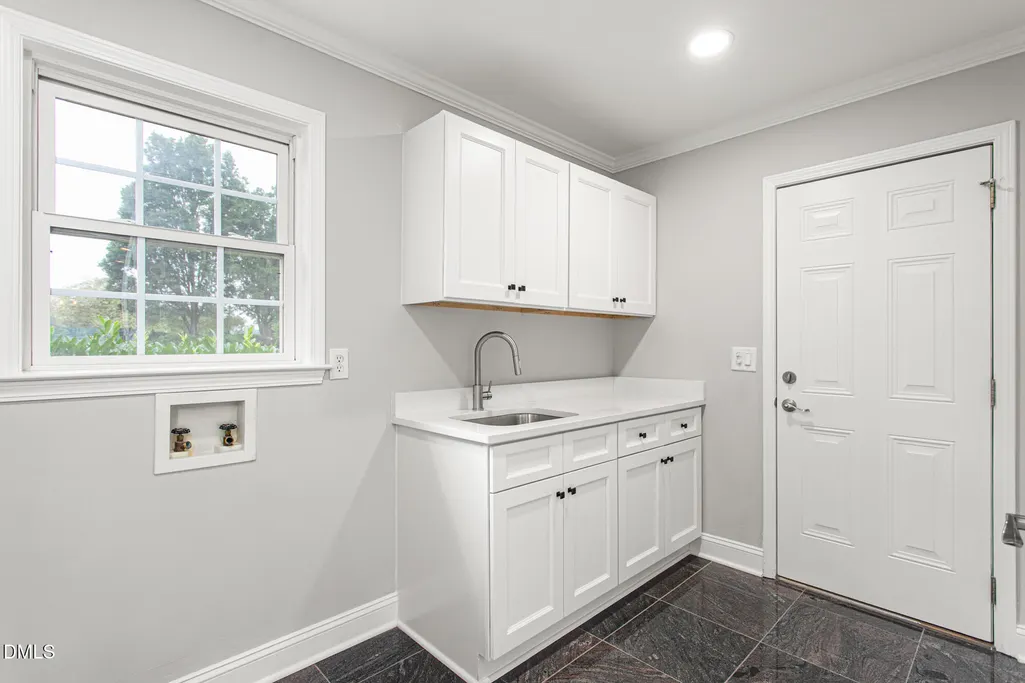
| Laundry Features | Laundry Room |
| Total Bedrooms | 4 |
| Below Grade Finished Area | 1598 |
| Total Baths | 5 |
Exterior Features
| Fencing | Front Yard,Partial,Split Rail |
|---|---|
| Parking Features | Attached,Detached,Garage Faces Side |
| Water Source | Private,Well |
| Lot Size Area | 3.71 |
| Foundation Details | Crawlspace |
| Building Area Total | 5755 |
| Lot Size Acres | 3.71 |
| Road Frontage Type | County Road |
Amenities
- Foreclosure
- Views
- Short Sale
- New Construction
- Adult 55+
- Lease To Own
- No HOA Fees
- Furnished
- Primary On Main
- Air Conditioning
- Seller Finance
- Green
- Fixer Upper
- Horse
- Golf
- Fireplace
- Deck
- Garage
- Basement
- Pool
Property vs Single Family Average in 27249
Price
Year Built
In The Neighborhood
Just Listed
Warrenton
$ 99,000
302 E Bute Street
Warrenton, NC 27589
- Type
- Single Family
- Size
- 1,618 SqFt
- Rooms
- 0 Beds + 0 Baths

Just Listed
Dunn
$ 240,000
807 W Carr Street
Dunn, NC 28334
- Type
- Single Family
- Size
- 1,549 SqFt
- Rooms
- 2 Beds + 1 Baths
Just Listed
Dunn
$ 264,000
3835 Us 301 N
Dunn, NC 28334
- Type
- Single Family
- Size
- 2,083 SqFt
- Rooms
- 3 Beds + 2 Baths
Just Listed
Durham
$ 299,000
431 Eugene Street
Durham, NC 27701
- Type
- Single Family
- Size
- 1,472 SqFt
- Rooms
- 3 Beds + 2 Baths
Just Listed
Burlington
$ 175,000
1441 N Graham Hopedale Road
Burlington, NC 27217
- Type
- Single Family
- Size
- 944 SqFt
- Rooms
- 1 Beds + 1 Baths
Just Listed
Kernersville
$ 319,000
2311 Oakcliffe Drive
Kernersville, NC 27284
- Type
- Single Family
- Size
- 1,828 SqFt
- Rooms
- 3 Beds + 3 Baths
Just Listed
Warrenton
$ 90,000
232 N Hall Street
Warrenton, NC 27589
- Type
- Single Family
- Size
- 884 SqFt
- Rooms
- 0 Beds + 0 Baths
Just Listed
Fayetteville
$ 149,000
6559 Amanda Circle
Fayetteville, NC 28304
- Type
- Single Family
- Size
- 1,306 SqFt
- Rooms
- 3 Beds + 2 Baths
Just Listed
Smithfield
$ 324,900
311 E Davis Street
Smithfield, NC 27577
- Type
- Single Family
- Size
- 1,461 SqFt
- Rooms
- 3 Beds + 2 Baths
Just Listed
Louisburg
$ 649,000
946 Cooke Road
Louisburg, NC 27549
- Type
- Single Family
- Size
- 1,825 SqFt
- Rooms
- 3 Beds + 2 Baths
Just Listed
Lillington
$ 345,000
1390 Peach Farm Road
Lillington, NC 27546
- Type
- Single Family
- Size
- 1,625 SqFt
- Rooms
- 3 Beds + 2 Baths
Just Listed
Raleigh
$ 165,000
5041 Jackson King Road
Raleigh, NC 27603
- Type
- Single Family
- Size
- 1,097 SqFt
- Rooms
- 2 Beds + 1 Baths
Just Listed
Selma
$ 250,000
409 W Dr. Martin Luther King Jr. Way
Selma, NC 27576
- Type
- Single Family
- Size
- 1,224 SqFt
- Rooms
- 2 Beds + 2 Baths
Just Listed
Benson
$ 1,179,900
794 Cobb Road
Benson, NC 27504
- Type
- Single Family
- Size
- 3,844 SqFt
- Rooms
- 3 Beds + 3.5 Baths

 The data relating to real estate on this web site comes in part from the Internet Data Exchange program of Hive MLS LLC, and is updated as of September 22, 2026 1:45 AM UTC All information is deemed reliable but not guaranteed and should be independently verified. All properties are subject to prior sale, change, or withdrawal. Neither listing broker(s) nor FAB Real Estate Services shall be responsible for any typographical errors, misinformation, or misprints, and shall be held totally harmless
