
Address
4919 Mandel Road, Durham, NC
Price
$ 280,000
Property Attributes
- MLS#LP767199
- TypeSingle Family
- Listing Status Pending
- CountyDurham
- CityDurham
- AreaDurham
- NeighborhoodHeritage Heights
- Zip27712
- StyleRanch
- Year Built1976
- Price$ 280,000
- Bedrooms3
- Full Bathrooms2
- Half Bathrooms0
- Sqr Footage1614
- Lot Size0.45 Acres
Data Source:
Triangle MLS (TMLS)
Property Description
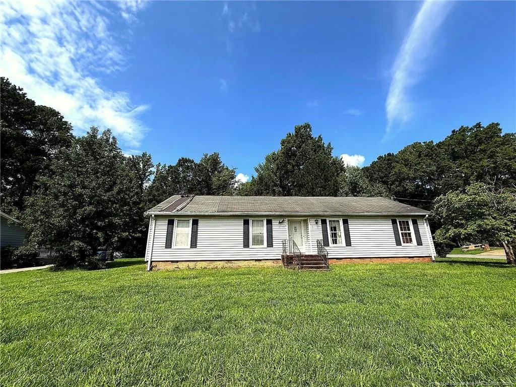
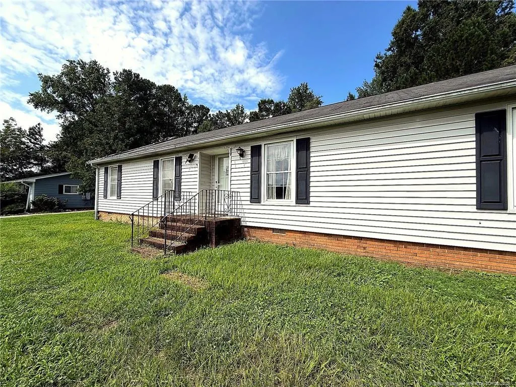
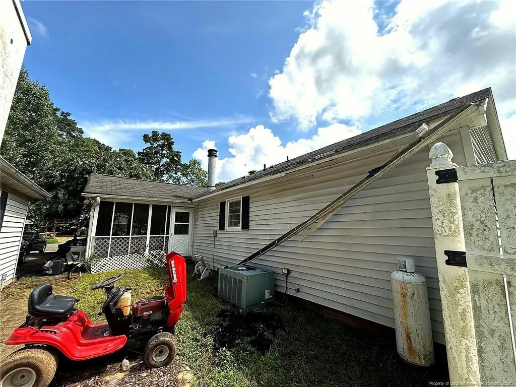
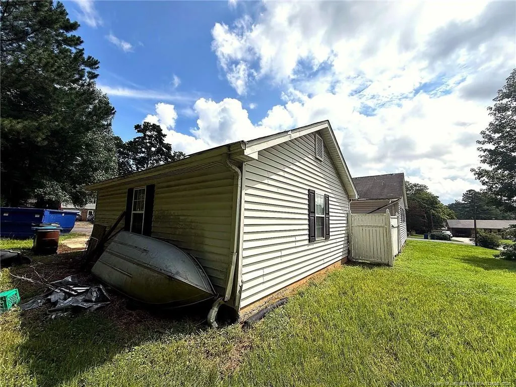
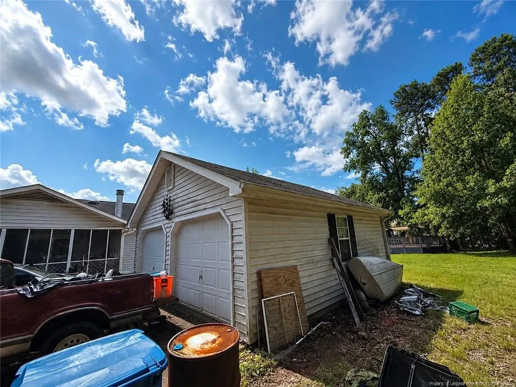
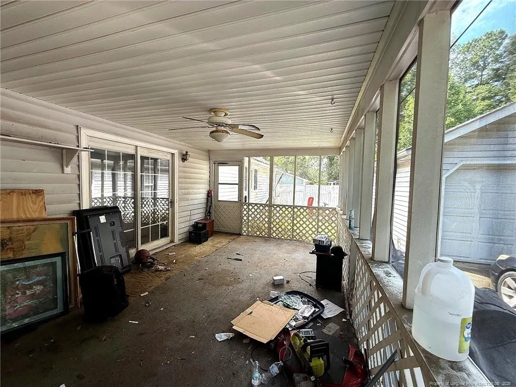
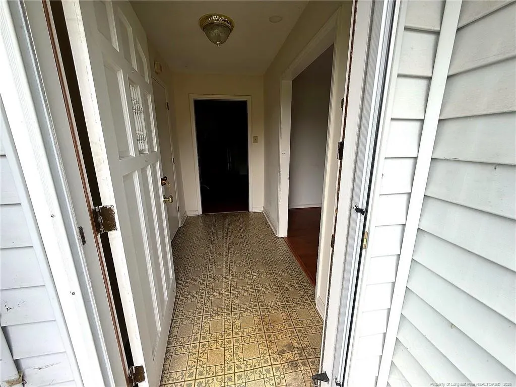
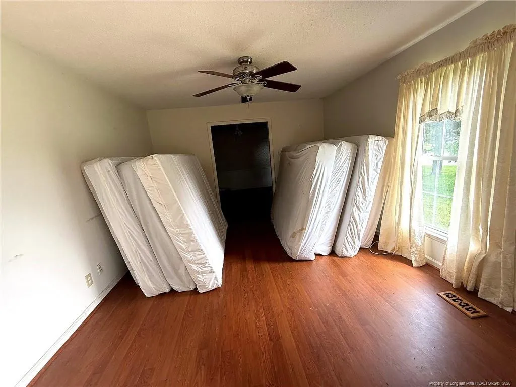
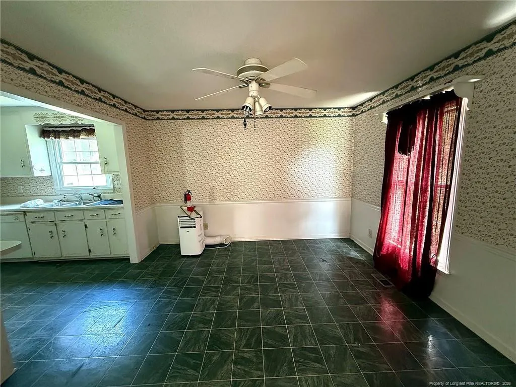
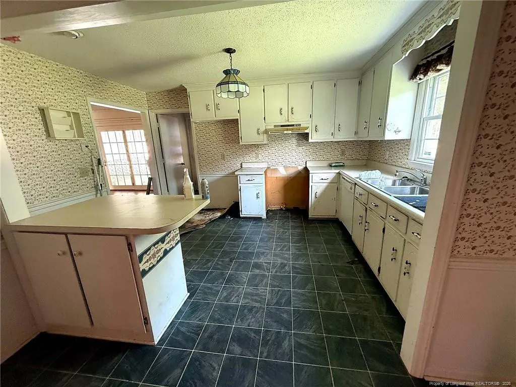
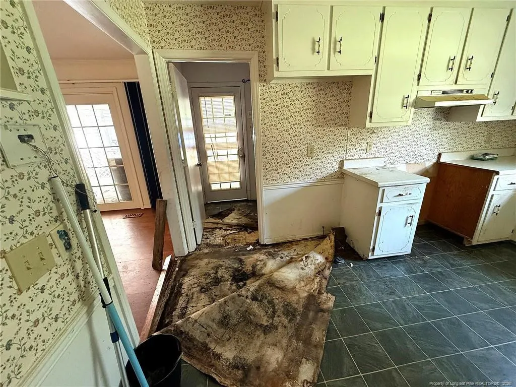
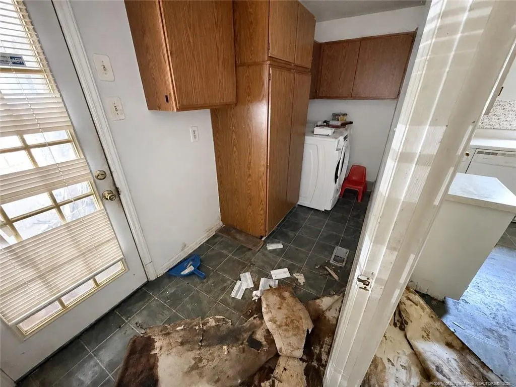
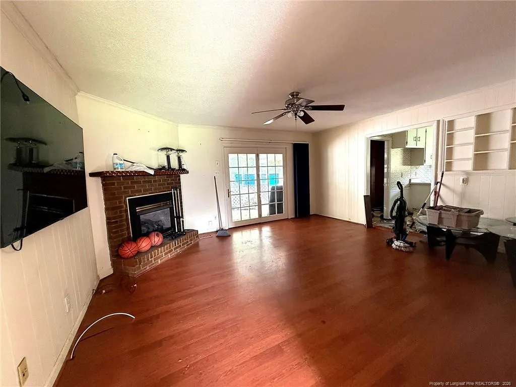
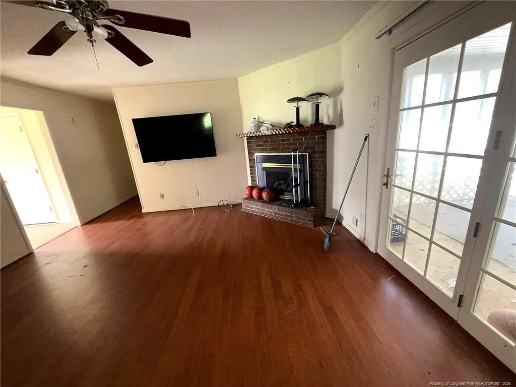
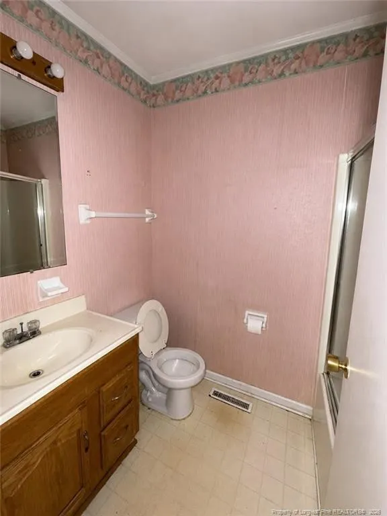
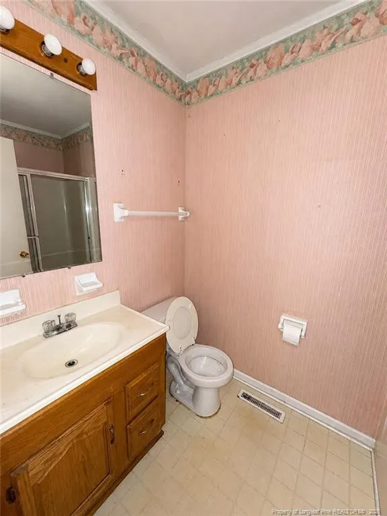
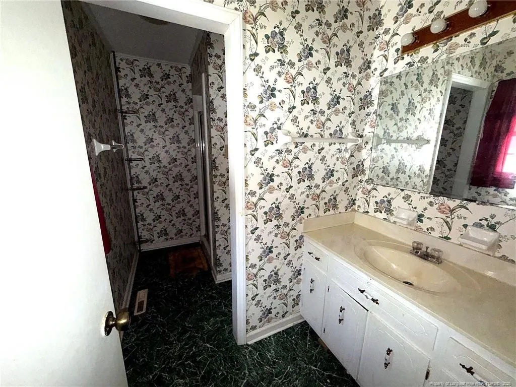
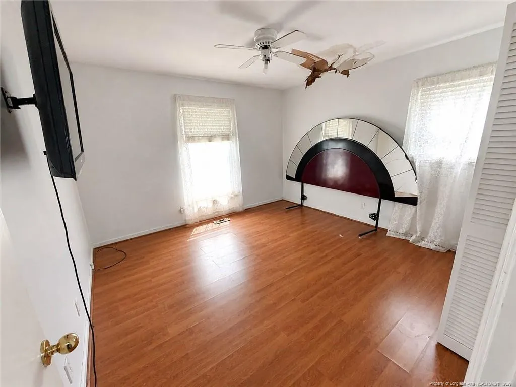
Investment opportunity in a well-positioned Durham location. Situated on a spacious corner lot, 4919 Mandel Road offers a one-level floor plan, brick fireplace, screened porch, detached garage, and additional storage. The property requires substantial renovation and is best suited for an experienced investor, contractor, or buyer prepared for a major rehabilitation project. With the potential to renovate for resale, add to a rental portfolio, or create a long-term investment property, this home offers significant upside for the right buyer. Priced in the mid-$200s to reflect its current condition, this is a rare entry point into the Raleigh-Durham market. Bring your contractor and evaluate the possibilities.
| Elementary School | Middle School | High School |
|---|---|---|
| Durham - Easley Elementary Elementary School | Durham - George L Carrington Middle Middle School | Durham - Northern High High School |
| Price History | |
|---|---|
| 8/6/2026 | Listed $280,000 |
General Features
| Heating | Heat Pump |
|---|---|
| Zoning | SF6 - Single Family Res 6 |
| Patio/Porch Features | Porch,Screened |
| Architectural Style | Ranch |
| Year Built | 1976 |
| Property Subtype | Single Family Residence |
| County | Durham |
| New Construction | false |
| Property Type | Residential |
| HOA | false |
| Attached Garage | false |
| Subdivision Name | Heritage Heights |
| Garage Y/N | true |
| Total Rooms | 7 |
| Full Baths | 2 |
| Status | Pending |
| Directions | NORTH ON GUESS,LEFT ON OPEN AIR CAMP,R ON KENDRIDGE,L ON AT- TERBURY,RIGHT ON MANDEL, DRIVEWAY ON MOHEGAN OR UMSTEAD ROAD TO HERITAGE DR,L ON MOHEGAN,LAST DRIVE ON RIGHT,CORNER LOT |
| High School | Durham - Northern High |
| City | Durham |
| Lot Size Units | Square Feet |
| Lot Size Square Feet | 19602 |
| Carport Y/N | false |
| Elementary School | Durham - Easley Elementary |
| Middle/Junior High School | Durham - George L Carrington Middle |
| Building Area Units | Square Feet |
| Living Area Units | Square Feet |
| Standard Status | Pending |
Interior Features
| Interior Amenities | Ceiling Fan(s),Entrance Foyer,Kitchen/Dining Room Combination,Other,See Remarks |
|---|---|
| Basement | Crawl Space |
| Flooring | Hardwood,Tile,Vinyl |
| Total Fireplaces | 1 |
| Fireplace Features | Gas Log |
| Air Conditioning Y/N | true |
| Heating Y/N | true |
| Fireplace Y/N | false |
| Total Bedrooms | 3 |
| Below Grade Finished Area Unit Type | Square Feet |
| Above Grade Finished Area Unit Type | Square Feet |
| Total Baths | 2 |
Exterior Features
| Parking Features | Detached |
|---|---|
| Lot Features | Sloped |
| Lot Size Area | 19602 |
| Building Area Total | 1614 |
| Lot Dimensions | 100 x 200 |
| Lot Size Acres | 0.45 |
Amenities
- Foreclosure
- Views
- Short Sale
- New Construction
- Adult 55+
- Lease To Own
- No HOA Fees
- Furnished
- Primary On Main
- Air Conditioning
- Seller Finance
- Green
- Fixer Upper
- Horse
- Golf
- Fireplace
- Deck
- Garage
- Basement
- Pool
Property vs Single Family Average in 27712
Price
Year Built


 The data relating to real estate on this web site comes in part from the Internet Data Exchange program of Hive MLS LLC, and is updated as of September 12, 2026 1:30 AM UTC All information is deemed reliable but not guaranteed and should be independently verified. All properties are subject to prior sale, change, or withdrawal. Neither listing broker(s) nor FAB Real Estate Services shall be responsible for any typographical errors, misinformation, or misprints, and shall be held totally harmless
