
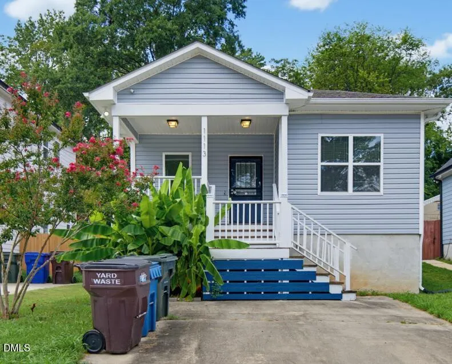
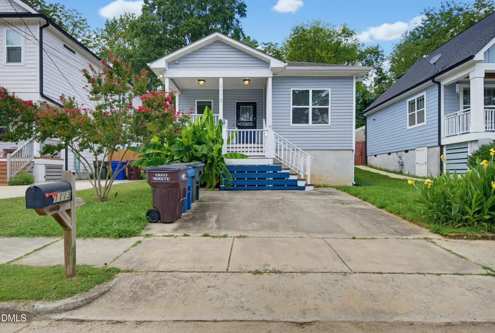
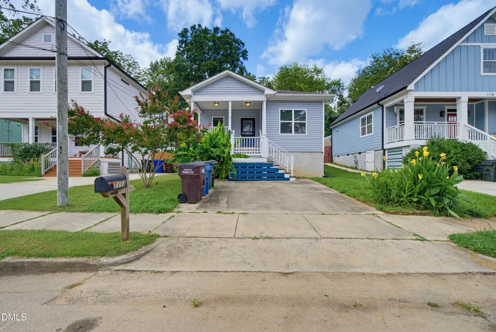
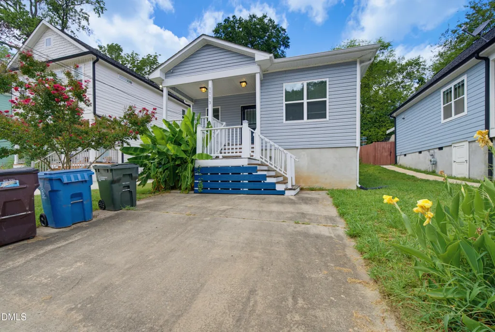
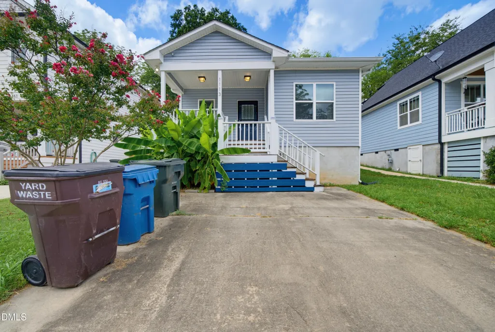
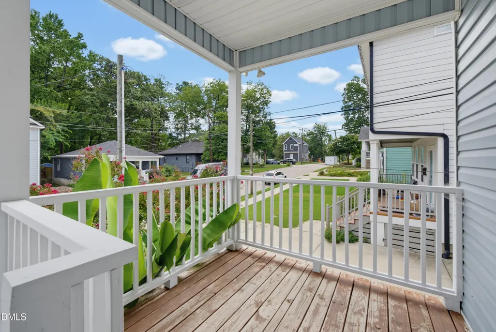
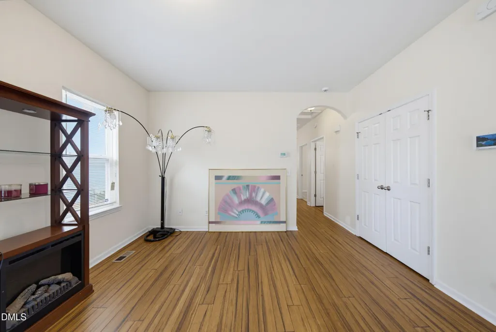
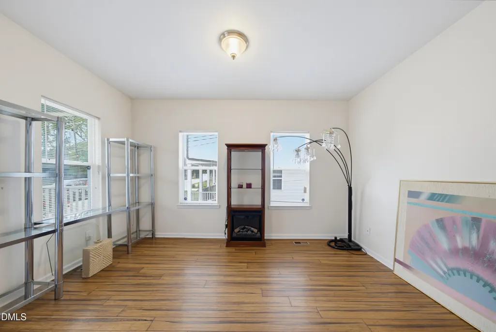
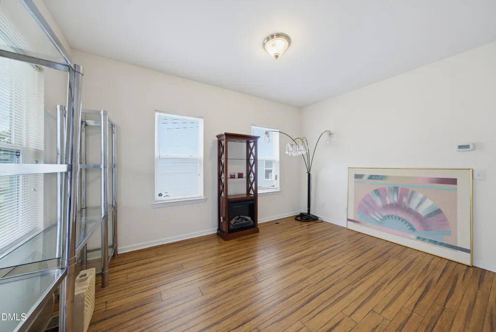
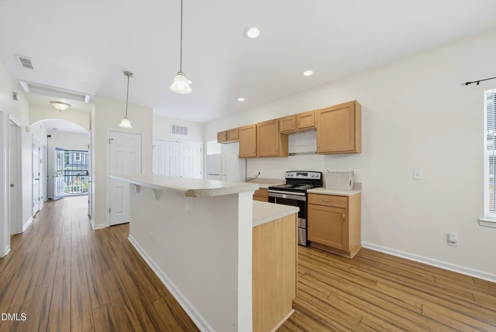
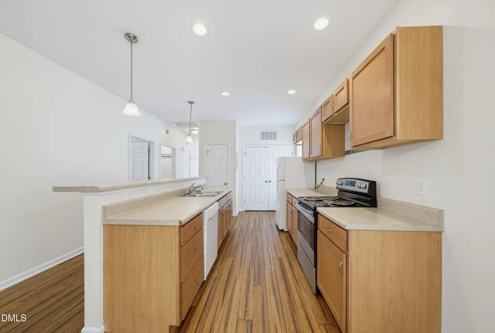
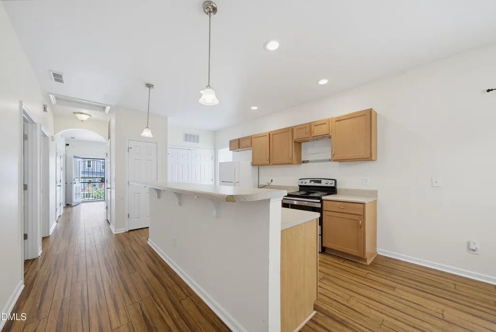
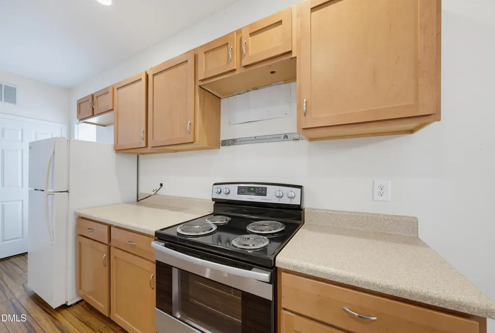
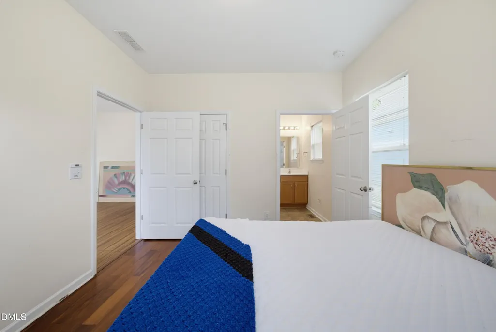

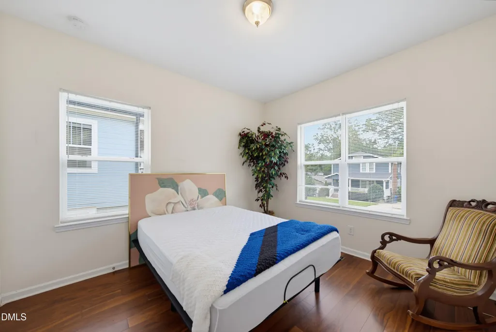
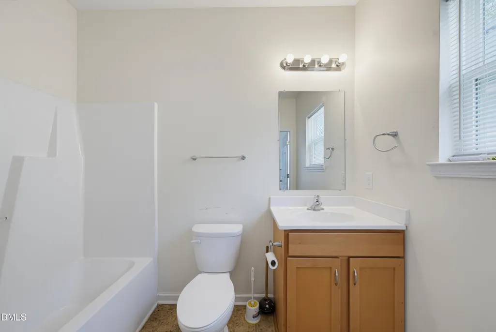
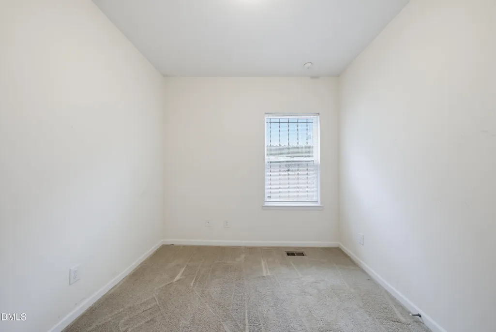
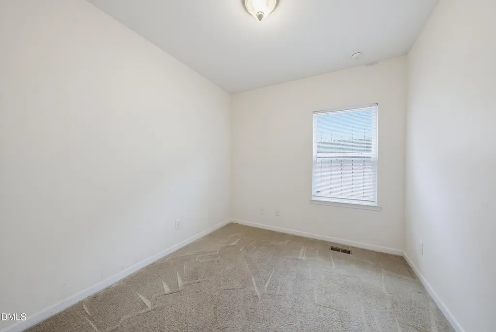
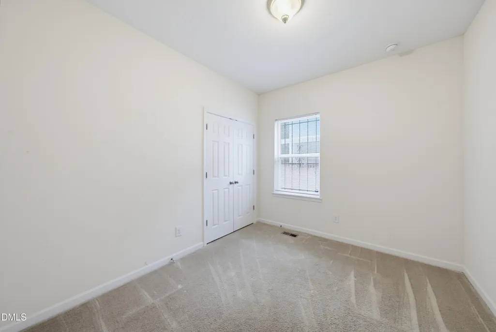
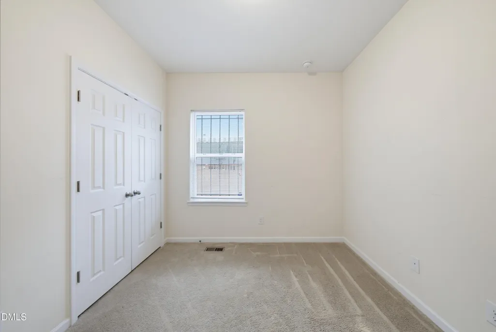
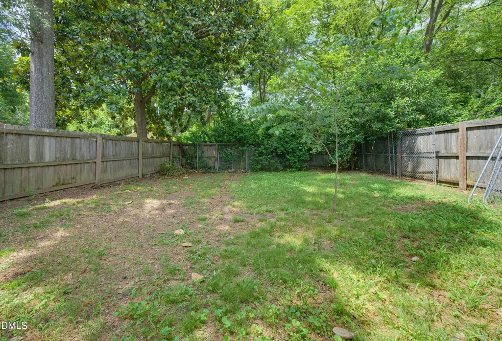
Address
1113 Spruce Street, Durham, NC
Price
$ 310,000
Property Attributes
- MLS#10193104
- TypeSingle Family
- Listing Status Active
- CountyDurham
- CityDurham
- NeighborhoodNot in a Subdivision
- Zip27701
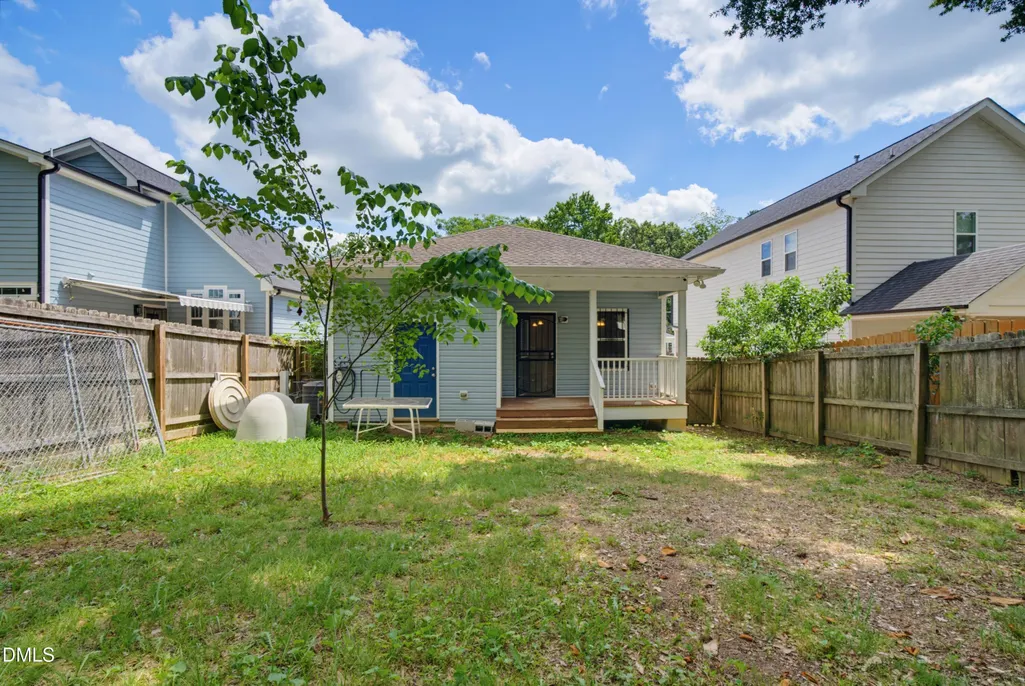
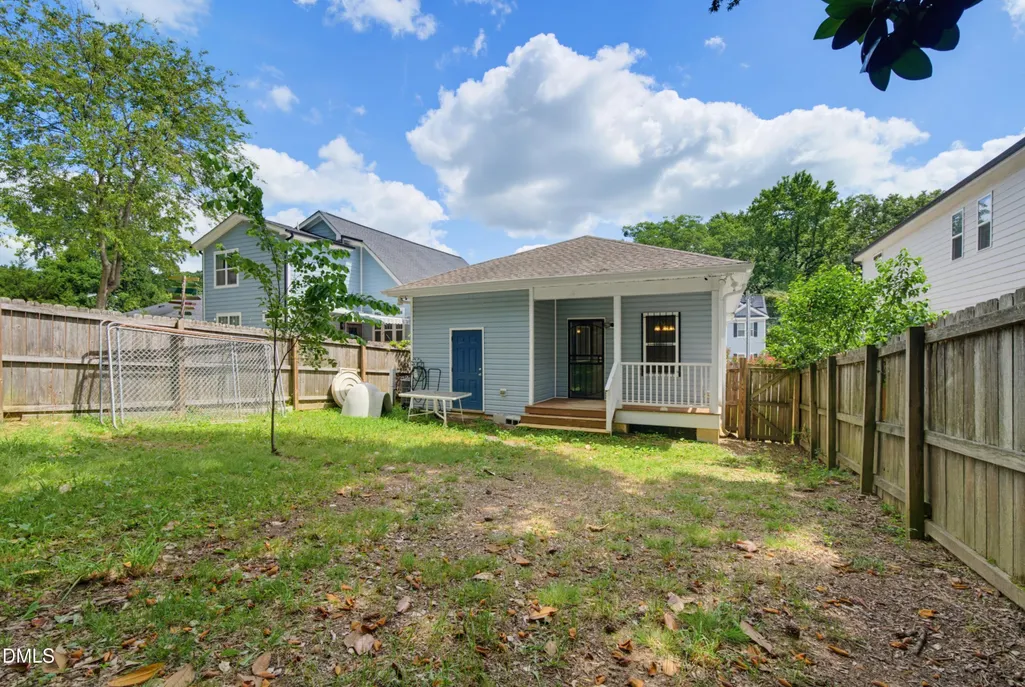
- StyleRanch
- Year Built2016
- Price$ 310,000
- Bedrooms3
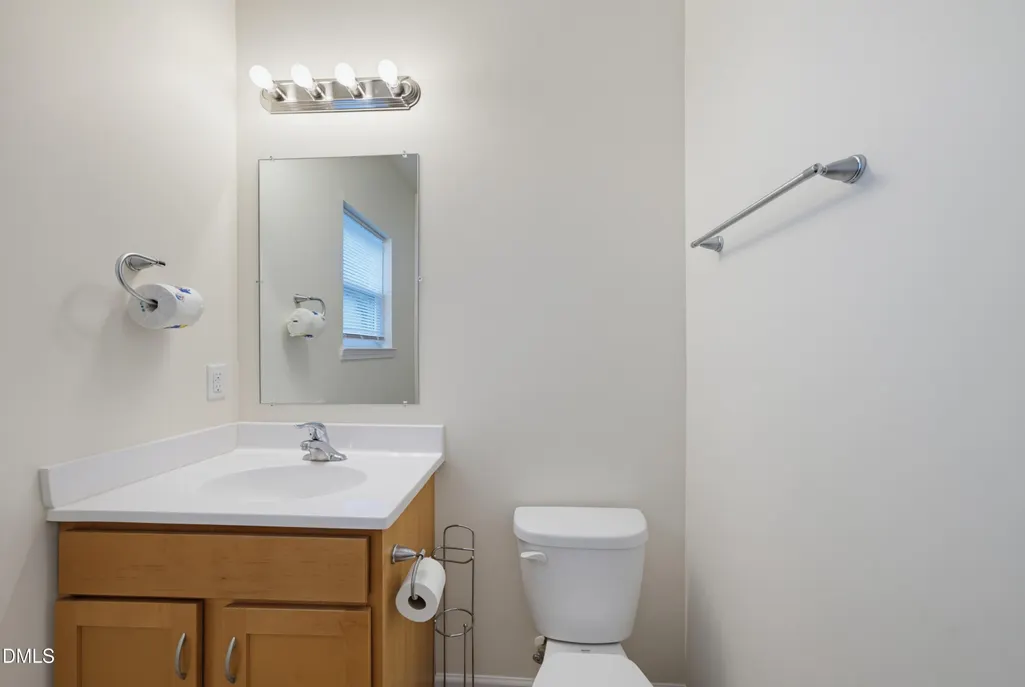
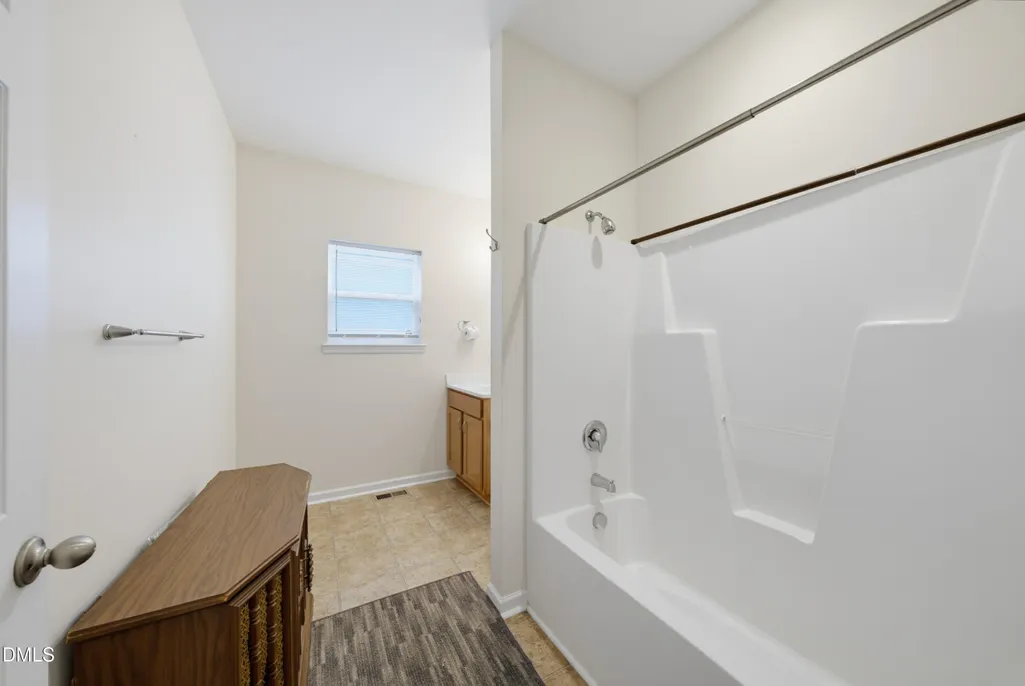
- Full Bathrooms2
- Half Bathrooms0
- Sqr Footage1216
- Lot Size0.14 Acres
Data Source:
Triangle MLS (TMLS)
Property Description
Sale is subject to third-party approval and a 10-day right of first refusal.
| Elementary School | Middle School | High School |
|---|---|---|
| Durham - Eastway Elementary Elementary School | Durham - Brogden Middle Middle School | Durham - Riverside High High School |
| Price History | |
|---|---|
| 9/17/2026 | Listed $310,000 |
General Features
| Sewer | Public Sewer |
|---|---|
| Heating | Central |
| Cooling | Central Air |
| Roof | Shingle |
| Appliances | Dishwasher,Electric Oven |
| Zoning | R-3 |
| Architectural Style | Ranch |
| Construction Materials | Vinyl Siding |
| Year Built | 2016 |
| Levels | One |
| Property Subtype | Single Family Residence |
| County | Durham |
| New Construction | false |
| Property Type | Residential |
| HOA | false |
| Subdivision Name | Not in a Subdivision |
| Garage Y/N | false |
| Total Rooms | 1 |
| Full Baths | 2 |
| Status | Active |
| Directions | From NC-147 N (Durham Freeway), take exit 12B for S Alston Ave. Turn right onto S Alston Ave, right onto Hollow St, and left onto Spruce St. Destination is on the left (1113 Spruce St). Use GPS for turn-by-turn navigation. |
| High School | Durham - Riverside High |
| City | Durham |
| Senior Community Y/N | false |
| Lot Size Units | Acres |
| Lot Size Square Feet | 6098 |
| Carport Y/N | false |
| Elementary School | Durham - Eastway Elementary |
| Tax Annual Amount | 2921.08 |
| Middle/Junior High School | Durham - Brogden Middle |
| Structure Type | House |
| Standard Status | Active |
Interior Features
| Basement | Crawl Space |
|---|---|
| Flooring | Carpet,Linoleum,Vinyl |
| Air Conditioning Y/N | true |
| Heating Y/N | true |
| Above Grade Finished Area | 1216 |
| Laundry Features | Electric Dryer Hookup,Inside,Washer Hookup |
| Total Bedrooms | 3 |
| Total Baths | 2 |
Exterior Features
| Fencing | Back Yard |
|---|---|
| Water Source | Public |
| Lot Size Area | 0.14 |
| Foundation Details | Crawlspace |
| Building Area Total | 1216 |
| Lot Size Acres | 0.14 |
Amenities
- Foreclosure
- Views
- Short Sale
- New Construction
- Adult 55+
- Lease To Own
- No HOA Fees
- Furnished
- Primary On Main
- Air Conditioning
- Seller Finance
- Green
- Fixer Upper
- Horse
- Golf
- Fireplace
- Deck
- Garage
- Basement
- Pool
Property vs Single Family Average in 27701
Price
Year Built
In The Neighborhood
Just Listed
Durham
$ 724,000
3412 Sheridan Drive
Durham, NC 27707
- Type
- Single Family
- Size
- 2,844 SqFt
- Rooms
- 3 Beds + 3.5 Baths

Just Listed
Spring Hope
$ 333,900
2 Thomas Gay Road
Spring Hope, NC 27882
- Type
- Single Family
- Size
- 1,694 SqFt
- Rooms
- 3 Beds + 2 Baths
Open House
Durham
$ 529,000
407b Edward Street
Durham, NC 27701
- Type
- Single Family
- Size
- 1,250 SqFt
- Rooms
- 3 Beds + 2.5 Baths
Just Listed
Selma
$ 875,000
705 Thanksgiving Fire Road
Selma, NC 27576
- Type
- Single Family
- Size
- 1,960 SqFt
- Rooms
- 3 Beds + 2 Baths
Just Listed
Kannapolis
$ 229,000
606 Laundry Street
Kannapolis, NC 28083
- Type
- Single Family
- Size
- 1,351 SqFt
- Rooms
- 2 Beds + 1 Baths
Just Listed
Middlesex
$ 225,000
10325 Selma Road
Middlesex, NC 27557
- Type
- Single Family
- Size
- 875 SqFt
- Rooms
- 2 Beds + 2 Baths
Just Listed
Burlington
$ 950,000
1473 Altamahaw Union Ridge Road
Burlington, NC 27217
- Type
- Single Family
- Size
- 3,322 SqFt
- Rooms
- 3 Beds + 2.5 Baths
Just Listed
Wake Forest
$ 1,750,000
7640 Matherly Drive
Wake Forest, NC 27587
- Type
- Single Family
- Size
- 5,136 SqFt
- Rooms
- 4 Beds + 6 Baths
Just Listed
Smithfield
$ 280,000
310 N 5th Street
Smithfield, NC 27577
- Type
- Single Family
- Size
- 1,471 SqFt
- Rooms
- 3 Beds + 2 Baths
Open House
Durham
$ 531,640
616 Hemlock Avenue
Durham, NC 27707
- Type
- Single Family
- Size
- 1,750 SqFt
- Rooms
- 4 Beds + 2.5 Baths
Just Listed
Chapel Hill
$ 565,000
603 Smith Level Road
Chapel Hill, NC 27516
- Type
- Single Family
- Size
- 1,709 SqFt
- Rooms
- 3 Beds + 1.5 Baths
Just Listed
Burlington
$ 194,999
501 Apple Street
Burlington, NC 27217
- Type
- Single Family
- Size
- 1,011 SqFt
- Rooms
- 2 Beds + 2 Baths
Just Listed
Durham
$ 385,000
2605 Holloway Street
Durham, NC 27703
- Type
- Single Family
- Size
- 2,471 SqFt
- Rooms
- 3 Beds + 2.5 Baths

 The data relating to real estate on this web site comes in part from the Internet Data Exchange program of Hive MLS LLC, and is updated as of September 18, 2026 1:32 AM UTC All information is deemed reliable but not guaranteed and should be independently verified. All properties are subject to prior sale, change, or withdrawal. Neither listing broker(s) nor FAB Real Estate Services shall be responsible for any typographical errors, misinformation, or misprints, and shall be held totally harmless
